Salle festive à Riec-sur-Belon — photos, history of the event hall and AI interpretation of the architectural landmark
Salle festive à Riec-sur-Belon — a community cultural space in the town of Riec-sur-Bélon in Brittany (France). Designed by the firm Guinée * Potin architectes, the project combines the renovation of an old presbytery with a new extension — a large event hall of approximately 900 m², fully clad in wood. The client was the municipality of Riec-sur-Bélon. The building was completed in 2020, and materials about the project appeared on ArchDaily in January 2022.
Salle festive à Riec-sur-Belon: photos of the object
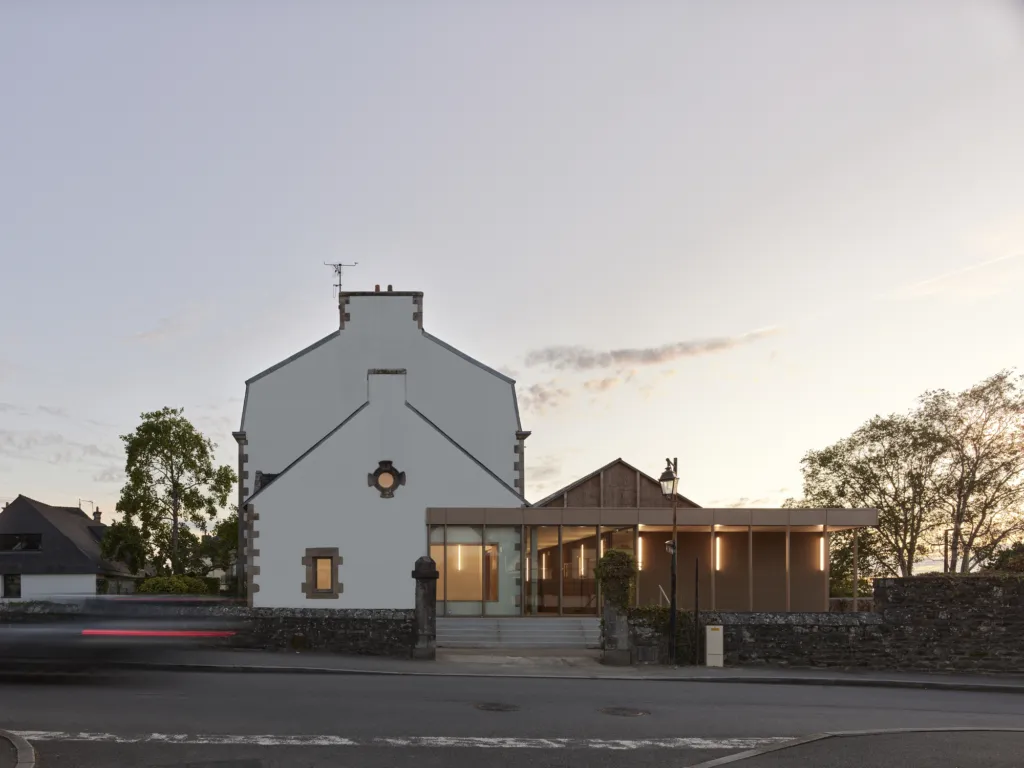
The hall is located in Riec-sur-Bélon, a commune in the Finistère department of Brittany. The site is important for the town: it contains the old presbytery — a historic building surrounded by a stone wall and an ancient garden. This territory connects key points of public life — the market, the church, and the town hall. In reality, the hall resembles a modern “hangar” with a warm wooden shell. Wood was used everywhere: for the frame, exterior and interior cladding. The interior was finished with raw plywood, creating a bright and cohesive space. Next to the stone presbytery and wall, the new building contrasts in material but does not dominate in scale.
History of the object
The old presbytery in Riec-sur-Bélon was adapted into a cultural and community center for local residents. The municipality did not demolish the historic building but decided to restore it and complement it with a new event hall. Architects Hervé Potin and Anne-Flore Guinée approached the task comprehensively — the project was meant to strengthen connections between the main points of the village. Project manager was Lia Wild. Construction was completed in 2020, and in 2022 the work was included in ArchDaily’s “Cultural Architecture” selection. The firm Guinée * Potin has been operating since 2002, with its office located in Nantes. It is known for public buildings with an ecological focus, including the cultural center of La Chapelle-des-Fougeretz and the Écomusée du Pays de Rennes.
Architecture and construction of the building
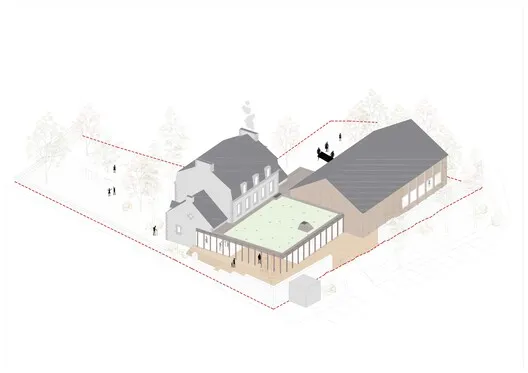
The main idea is contemporary restraint. Materials and forms were chosen so that the new structure would not dominate the historic surroundings. The event hall is completely “dressed in wood”: frame, cladding, and interior finishes in wood, with an interior of raw plywood. The architects compare it to a fine hangar — a large free volume without unnecessary details.
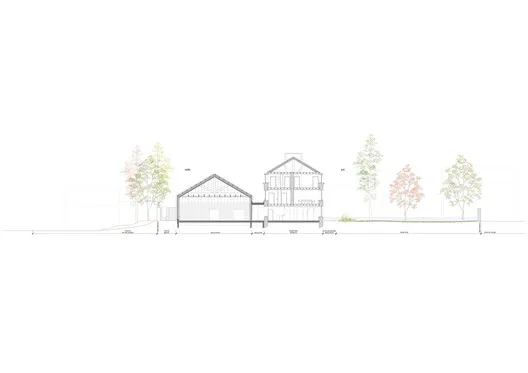
Technical data for the project includes Technal aluminum systems; engineering was handled by the company CAIRN. Landscaping was carried out by Guinée * Potin itself: the old garden and stone wall were preserved as part of the environment.
AI interpretation of the object
This is an original AI interpretation based on published materials, and not the official position of the architects.
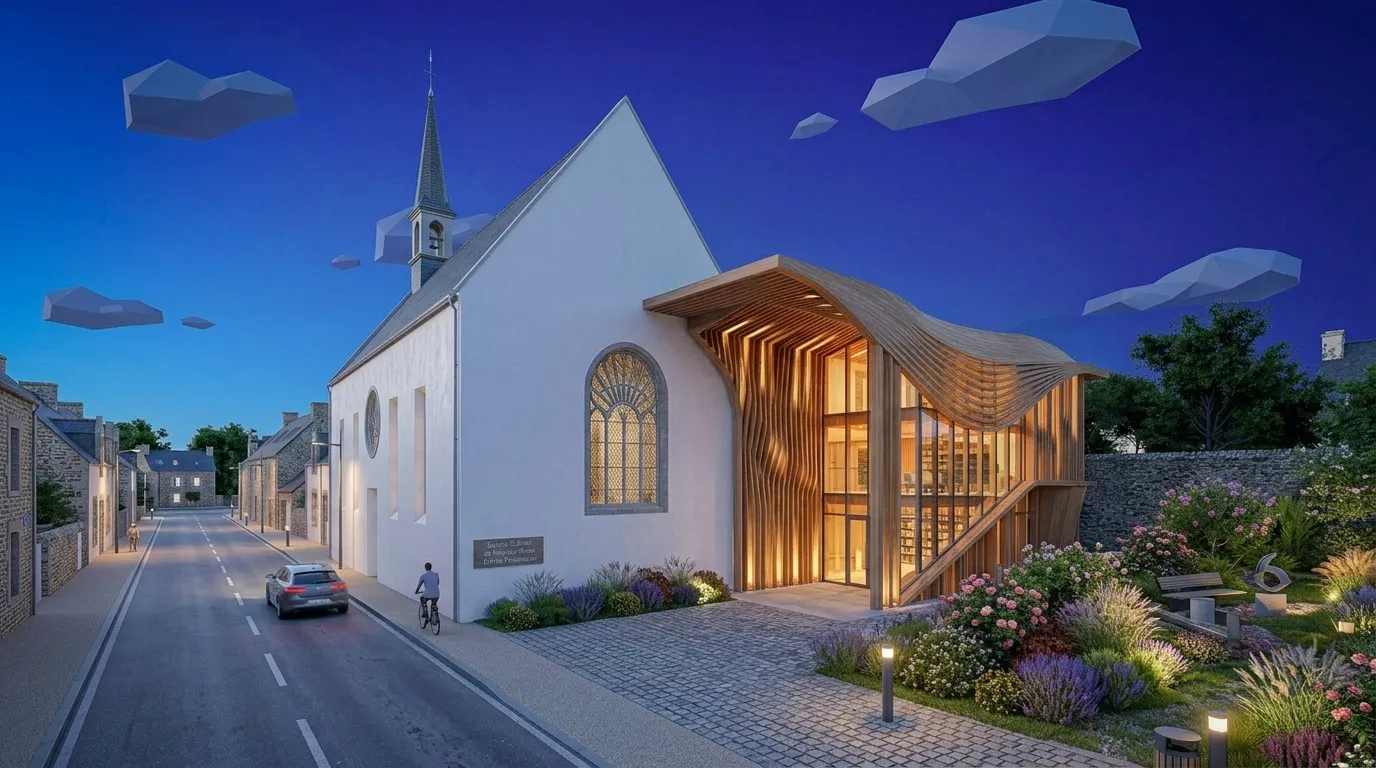
From the AI’s point of view, the main value of the object lies in the fact that the new volume and the old presbytery do not compete but share roles. The stone building with its wall and garden preserves the memory of the place, while the wooden hall provides space for contemporary community life — celebrations, gatherings, events. Plywood as the main interior material makes the space warm and accessible, without unnecessary pathos, which suits a rural community well. The hangar form is perceived as a “blank canvas”: the hall does not impose a scenario and leaves room for any event. The approach can be briefly described as: minimum of gestures, maximum adaptability.
Key characteristics
| Parameter | Value |
|---|---|
| Name | Salle festive à Riec-sur-Belon (Event Venue in Riec sur Belon) |
| Type of object | Cultural and community space; renovation of the presbytery with addition of an event hall |
| Location | Riec-sur-Bélon, Finistère, Brittany, France |
| Architects | Guinée * Potin architectes (Hervé Potin, Anne-Flore Guinée) |
| Project manager | Lia Wild |
| Client | Municipality of Riec-sur-Bélon |
| Area | 900 m² |
| Year of completion | 2020 |
| Main material | Wood (frame, cladding, plywood finishes) |
| Engineering | CAIRN |
| Landscape | Guinée * Potin |
| Manufacturers | Technal, AutoDesk, Rolpin THRT |
| Photographer | Stéphane Chalmeau |
Salle festive à Riec-sur-Belon is a community event hall in the Breton town of Riec-sur-Bélon. It was built by the firm Guinée * Potin architectes in 2020 on the site of the old presbytery. The complex has an area of approximately 900 m²; the client was the municipality. The new hall is entirely made of wood (frame, cladding, plywood interior) and resembles a contemporary hangar. The project preserved the historic building, the stone wall, and the old garden, while also connecting the market, the church, and the town hall into a single public space. The main principles are restraint, natural materials, and flexible use. Photographs were taken by Stéphane Chalmeau.