Passerelle du Millénaire — Photos, History of the Bridge and AI Architectural Interpretation
Passerelle du Millénaire is a pedestrian bridge in northeastern Paris, connecting Paris with Aubervilliers across the Darse des Magasins généraux. It is also known as the Passerelle de la darse des Magasins généraux.
The project was designed by Explorations Architecture and the bridge opened on September 7, 2016. Its 180-metre steel structure forms part of the pedestrian network and urban environment along the Canal Saint-Denis.
This page presents a photograph of the real structure, its history, architecture, construction and designers. It also features an AI interpretation of Passerelle du Millénaire created by Revision AI. This is neither a photograph nor a reconstruction of the existing bridge, but an alternative visual interpretation of the real architectural object.
Passerelle du Millénaire: Photos of the Bridge
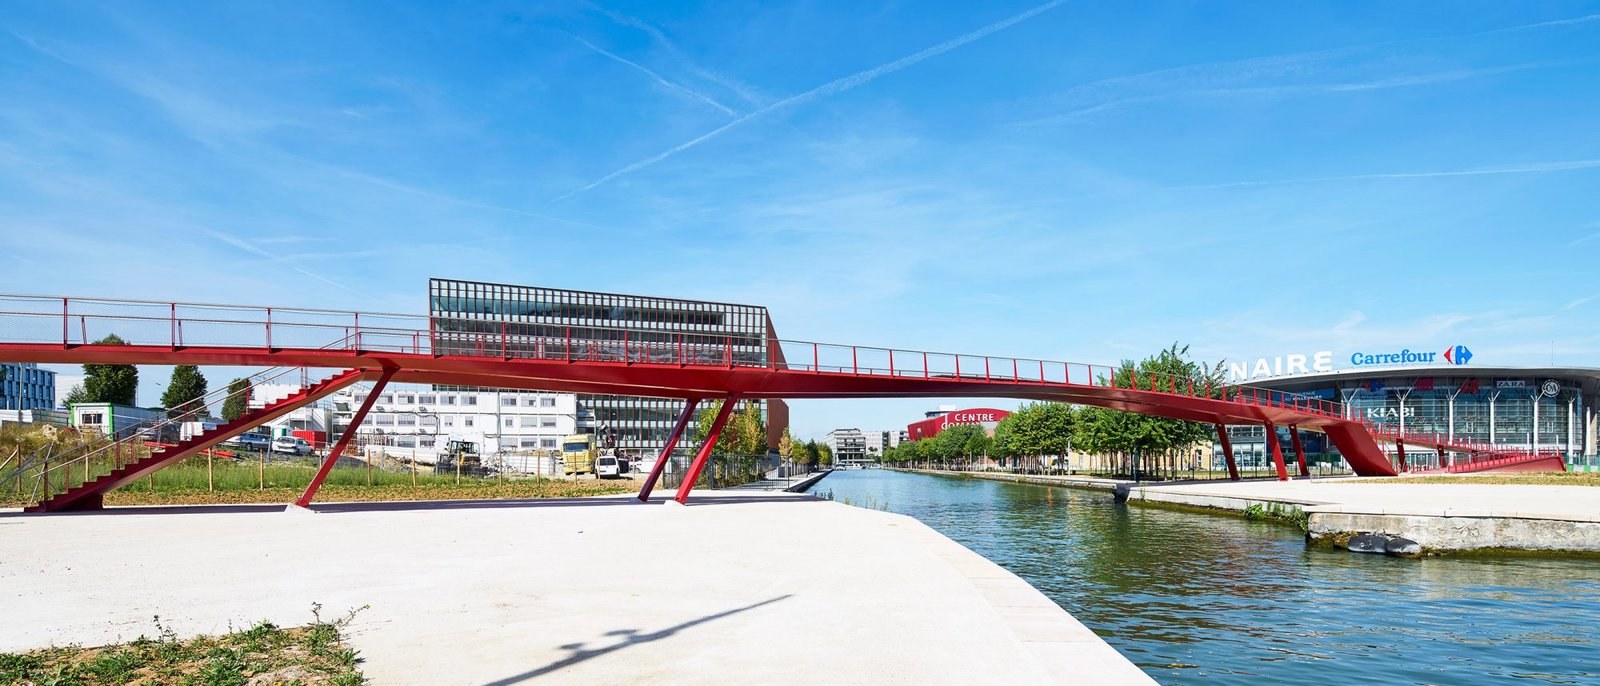
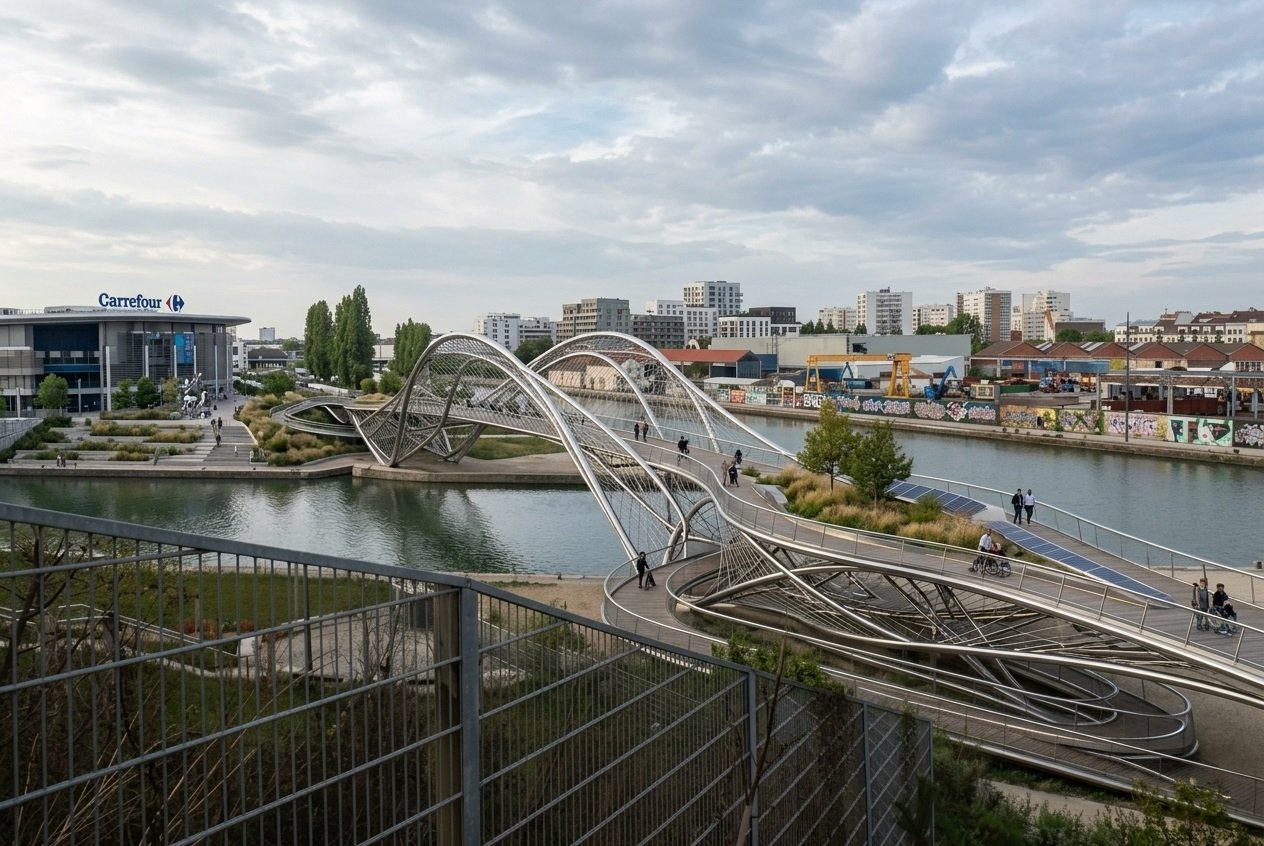
The photograph shows the actual Passerelle du Millénaire in Paris. The pedestrian bridge crosses the Darse des Magasins généraux and provides a connection between Paris and Aubervilliers.
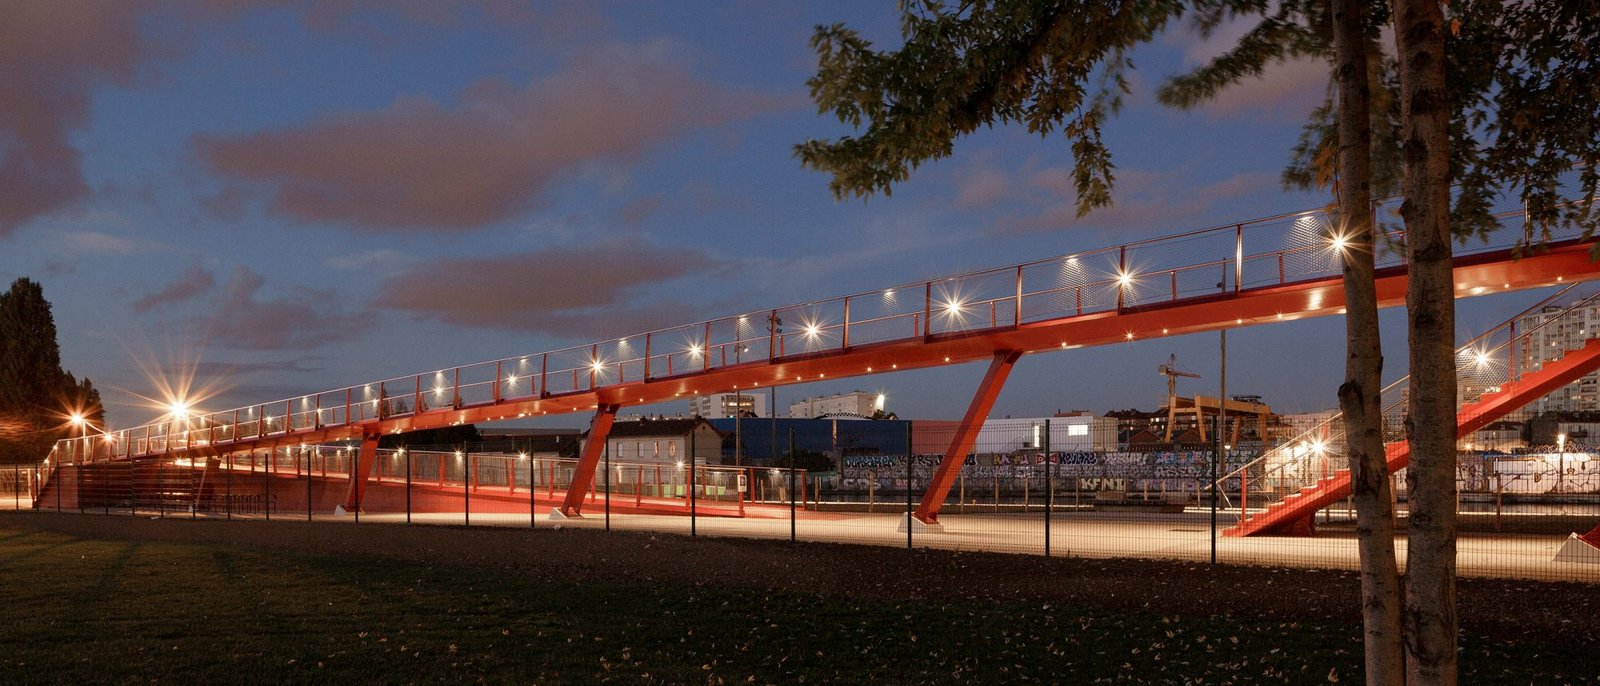
Its location is linked to the Canal Saint-Denis and to an area of northeastern Paris that has undergone significant urban transformation over recent decades.
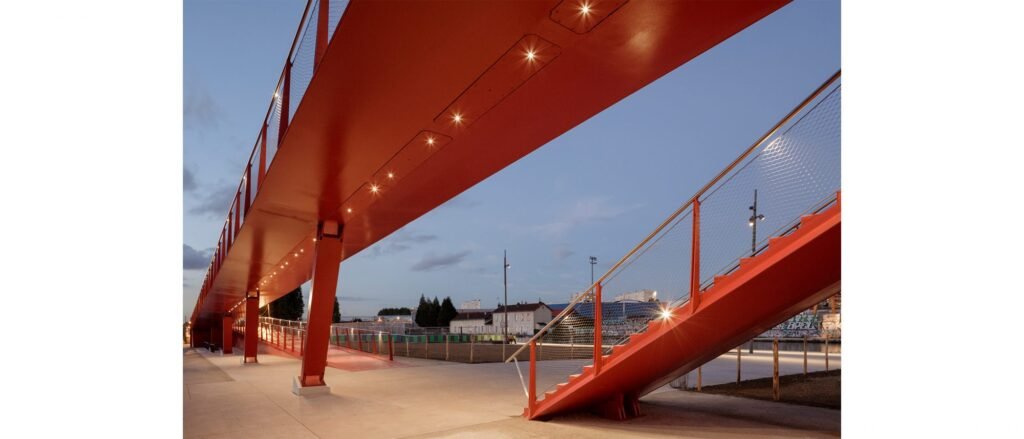
History of Passerelle du Millénaire
Passerelle du Millénaire is part of the development and transformation of northeastern Paris. The areas along the Canal Saint-Denis were historically associated with industry, warehouses and transport infrastructure. The development of new public spaces and pedestrian routes has gradually changed the character of the area.
The bridge was designed by the architecture firm Explorations Architecture. Its architects are Benoît Le Thierry d’Ennequin and Yves Pagès.
The engineering studies were carried out by Terrell, while SEMAVIP was the client.
The bridge opened to the public on September 7, 2016.
In 2017, Passerelle du Millénaire received the Trophée Eiffel d’Architecture Acier in the “Franchir” category.
Architecture and Construction of the Bridge
Passerelle du Millénaire has a steel structure measuring 180 metres in length and 2.5 metres in width. Its main span over the water measures 42 metres.
The structure directly defines the bridge’s distinctive silhouette and forms a visible part of its architectural character. The pedestrian route, steel elements and supports create a unified spatial composition.
The dimensions and configuration of the structure are closely related to its location and to the need to establish a pedestrian connection across the water.
The Red Color
One of the most distinctive features of Passerelle du Millénaire is the red finish of its steel structure. The strong color makes the bridge stand out against the water, buildings and surrounding urban landscape.
A Bridge as Part of the Public Realm
Passerelle du Millénaire serves more than the simple function of crossing the water. Its pedestrian route forms part of the urban public space, offering views of the water, surrounding buildings and infrastructure.
The structure therefore functions simultaneously as infrastructure, a pedestrian connection and an architectural element within the urban landscape.
Where Is Passerelle du Millénaire?
Passerelle du Millénaire is located in northeastern Paris, in the 19th arrondissement, near Aubervilliers.
The bridge crosses the Darse des Magasins généraux, which is connected to the Canal Saint-Denis. Its location provides a pedestrian connection between the urban areas on either side of the water.
Architects of Passerelle du Millénaire
The project was designed by Benoît Le Thierry d’Ennequin and Yves Pagès of the architecture firm Explorations Architecture.
In Passerelle du Millénaire, architecture and structure are closely connected. The steel construction directly contributes to the appearance of the bridge, while the structure creates a new pedestrian connection within its urban setting.
The engineering studies were carried out by Terrell, with SEMAVIP as the client.
Passerelle du Millénaire — AI Interpretation by Revision AI
Revision AI approaches existing architecture not only as something to photograph, but also as a starting point for new visual interpretations.
The AI interpretation of Passerelle du Millénaire presents an alternative vision of the existing structure, taking into account its location, function, architecture and urban context.
It is not a photograph of the real bridge and not a documentary reconstruction. The AI visualization shows how the same architectural object can be reinterpreted using generative technologies.
The photograph documents the existing structure, while the Revision AI interpretation offers another way of looking at it.
Key Characteristics of Passerelle du Millénaire
- Name: Passerelle du Millénaire
- Alternative name: Passerelle de la darse des Magasins généraux
- Type: pedestrian bridge
- Location: Paris, France
- Arrondissement: 19th
- Connects: Paris and Aubervilliers
- Site: Darse des Magasins généraux
- Architects: Explorations Architecture — Benoît Le Thierry d’Ennequin and Yves Pagès
- Engineering: Terrell
- Client: SEMAVIP
- Structure: steel
- Length: 180 m
- Width: 2.5 m
- Main span: 42 m
- Opening: September 7, 2016
- Award: Trophée Eiffel d’Architecture Acier 2017, “Franchir” category
An Architectural Object Between Infrastructure and Urban Landscape
Passerelle du Millénaire shows how pedestrian infrastructure can become an architectural element in its own right. Its structure, color, scale and location directly influence the perception of the surrounding space.
Combining a photograph of the real structure with its AI interpretation makes it possible to view Passerelle du Millénaire from two different perspectives: as an existing work of architecture and as the starting point for a new visual interpretation.