Silver & Wood in Clichy-la-Garenne — photos, history of the housing complex and AI interpretation of the architectural landmark
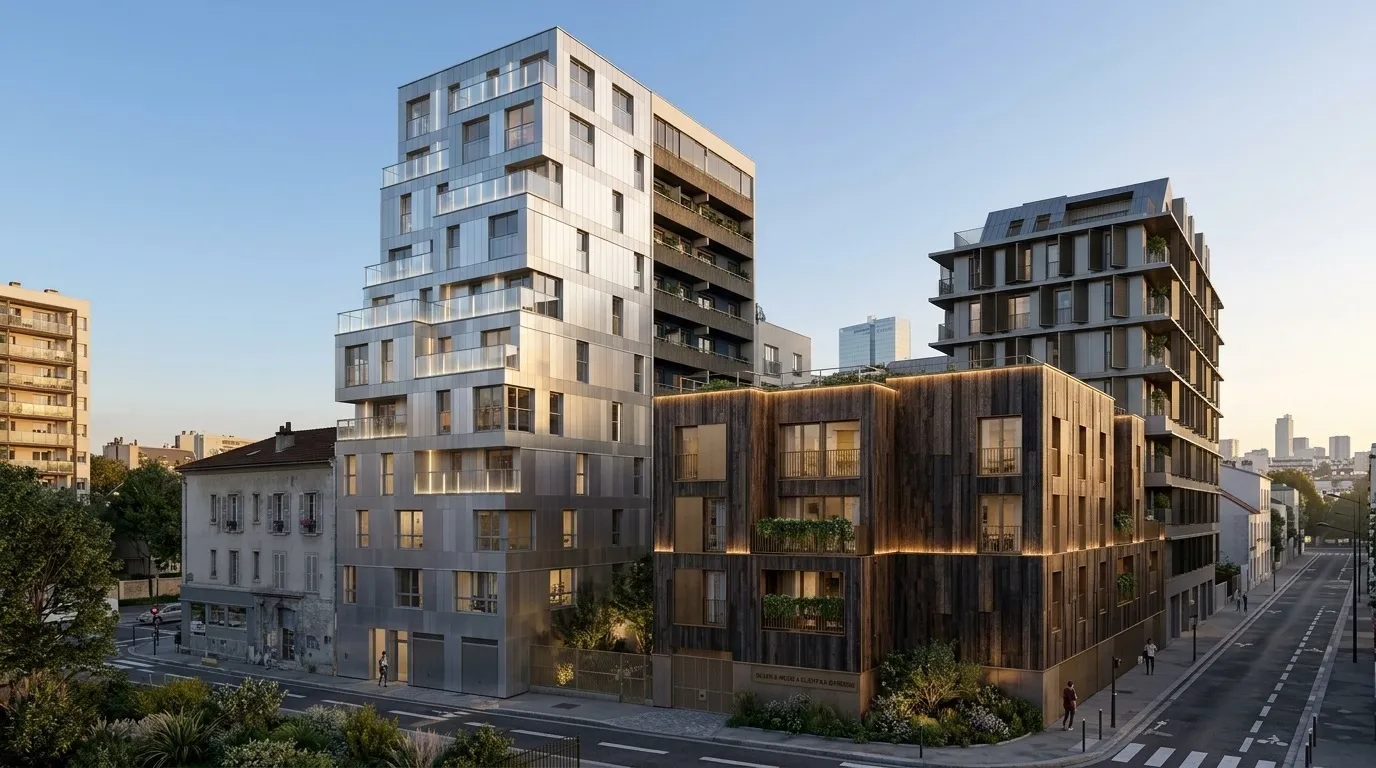
Silver & Wood is a housing complex of 30 apartments for homeownership, located in Clichy-la-Garenne, in the Hauts-de-Seine department. It was designed by EGA – Erik Giudice Architecture for the developer Les Nouveaux Constructeurs and completed in 2017. On 1,922 m², the project places two ways of living in the city side by side: Silver, a ten-storey tower wrapped in glass and reflective metal, and Wood, two low residential buildings with timber façades, opening onto planted courtyards. Two materials, multiple volumes: it is the contrast between these two buildings that defines the identity of the development.
Silver & Wood in Clichy-la-Garenne: photos of the building
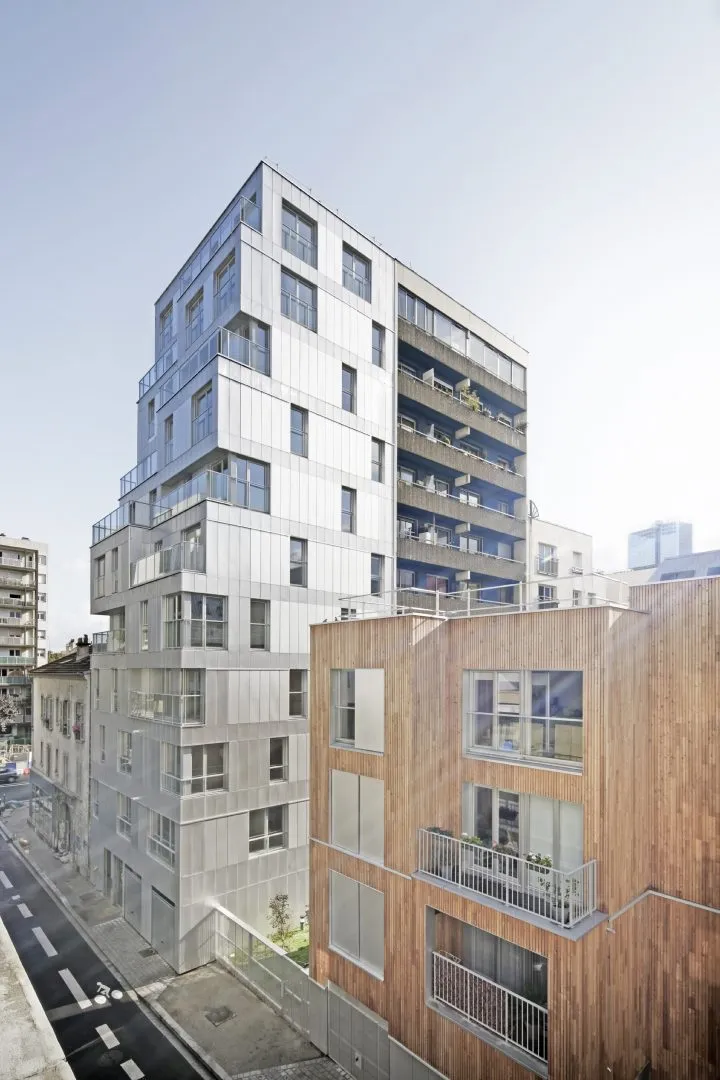
Location and original appearance
The complex is located in Clichy-la-Garenne, a municipality in the inner suburbs of Paris, northwest of the capital. The site hosts two buildings that are very different in proportion and material. The Silver tower stands out in the neighbourhood’s urban landscape, while the two Wood residences extend along rue Trouillet.
In reality, Silver appears as a luminous vertical volume whose envelope of glass and reflective metal mirrors the light of the sky. Wood, by contrast, adopts a more domestic scale: small planted courtyards lead to the entrances, and the glossy timber façades, pierced by large French windows, hint at sun-filled interiors.
History of the building
The programme was commissioned by Les Nouveaux Constructeurs and comprises 30 apartments for homeownership. The EGA – Erik Giudice Architecture team included Federico Mannella and Ayaka Uezumi, with the engineering consultancy ARETEC. The construction was completed in 2017, and the project’s reference images are by Camille Gharbi.
In December 2020, the practice announced the publication of Silver & Wood on Images.Archi. EGA is a French-Swedish practice based in Paris and Stockholm, which regularly works with timber in its housing and public projects.
Architecture and construction of the complex
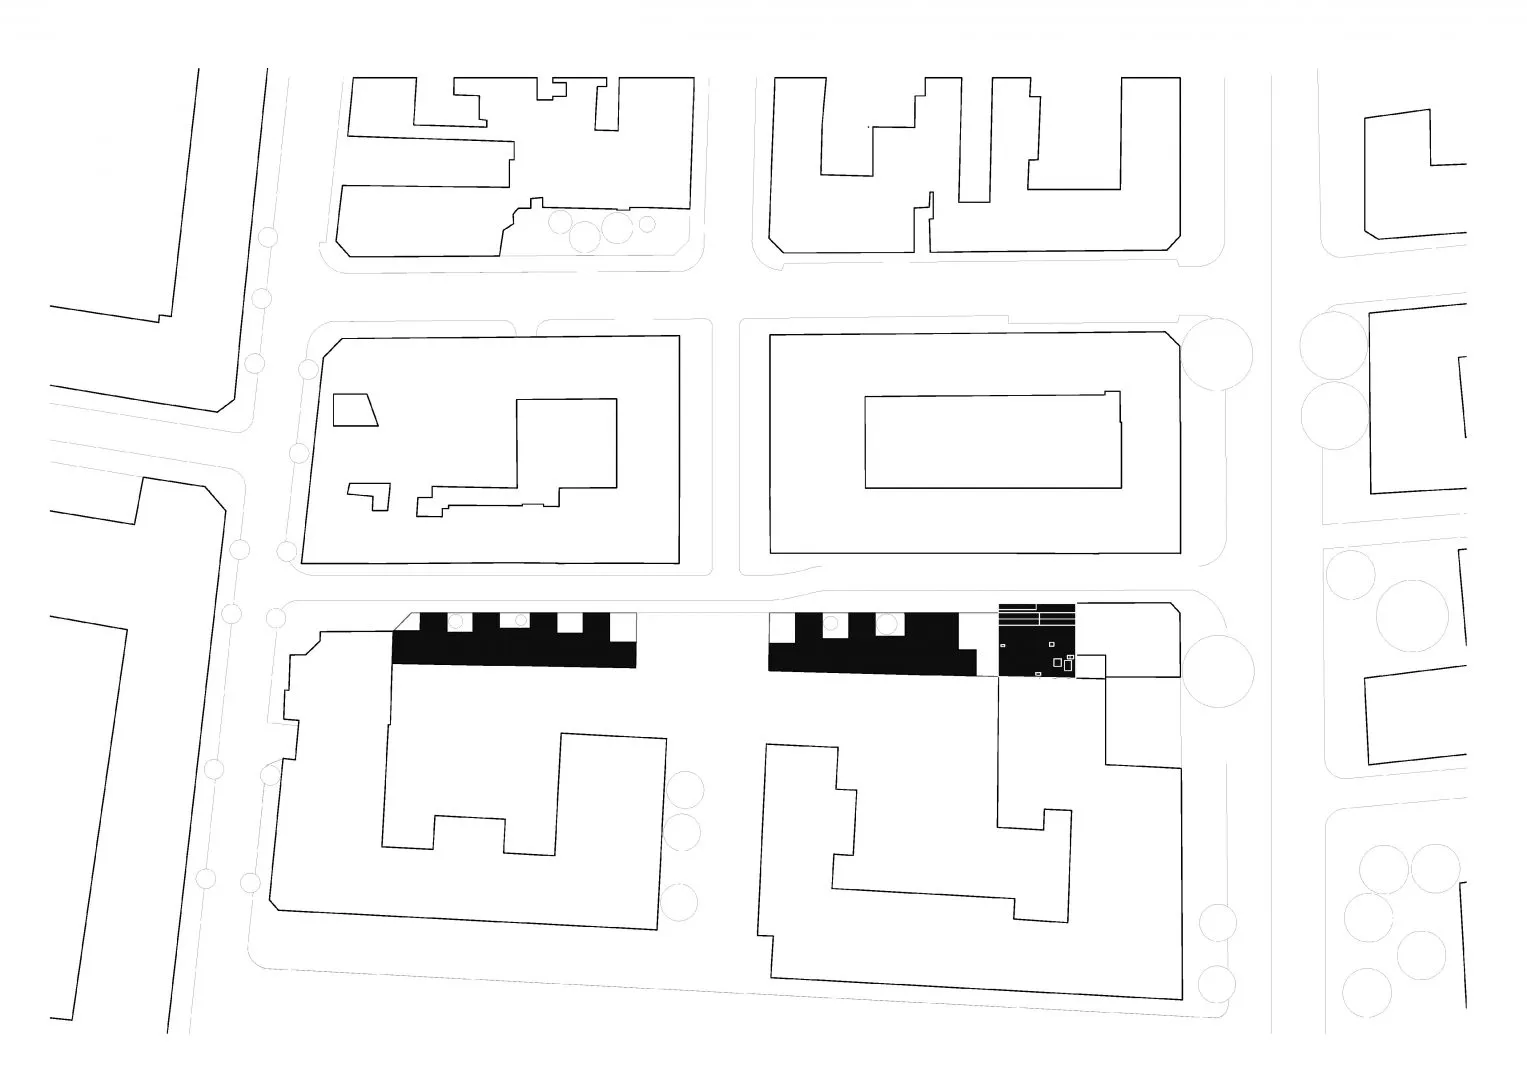
The project is built on a principle of contrast. On one side, Silver: a ten-storey tower housing family apartments of varied sizes and typologies. Its envelope of glass and reflective metal makes it a luminous signal visible across the neighbourhood and even beyond Clichy. On the other side, Wood: two residences reached through small planted courtyards, which encourage closeness between neighbours and offer private gardens in the heart of the city.
The stepped construction, with gradual setbacks floor after floor, preserves sunlight for the buildings and the surrounding public spaces. The architects stress the dialogue with the existing built environment: the development expresses contemporary architecture while seeking a modern and lasting appearance.
AI interpretation of the building
This is a personal AI interpretation based on published materials, not the official position of the architects.
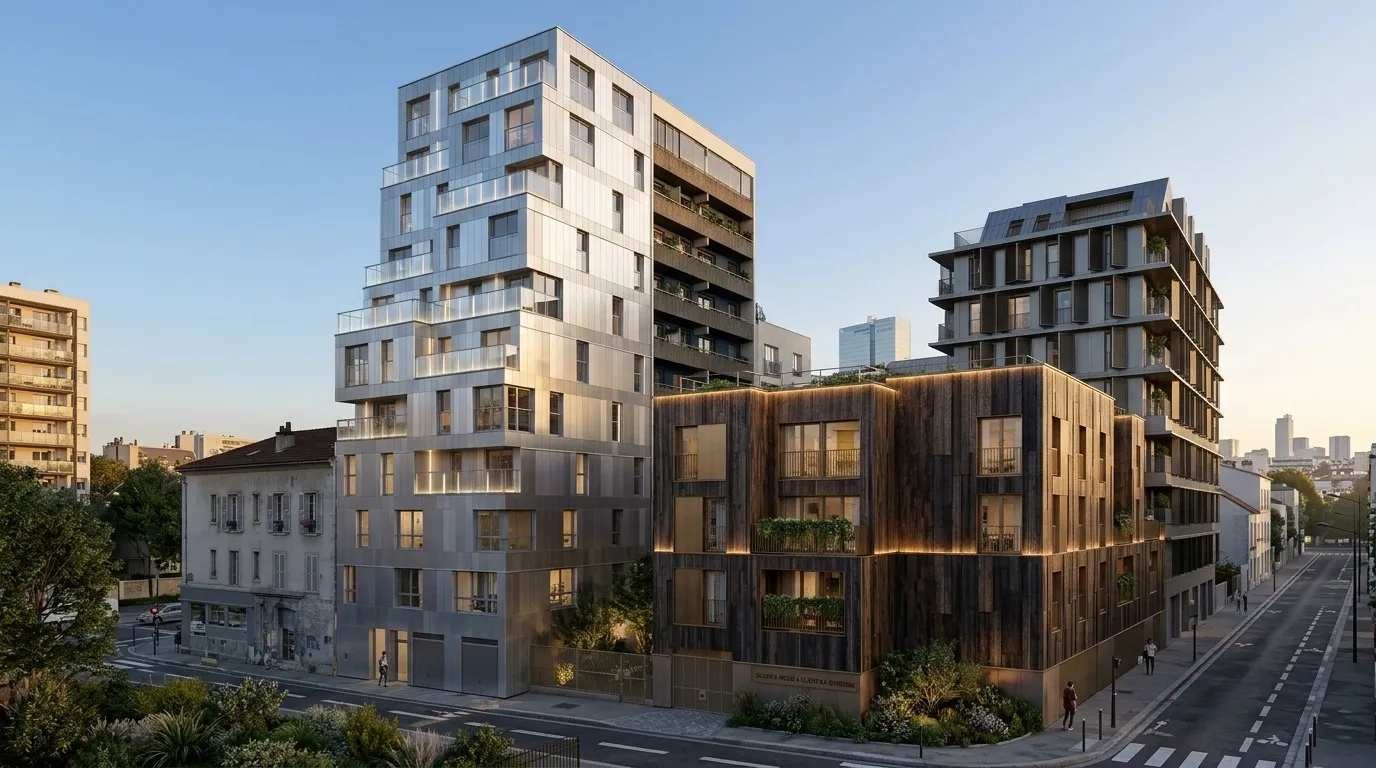
From the AI’s point of view, the strength of Silver & Wood lies in the fact that the project does not choose between the tower and the house: it stages both. Silver acts as a landmark, almost an urban lighthouse, while Wood answers a more intimate need: a garden and an entrance at human scale. The materials express this opposition: reflective metal dematerialises the volume and lets it converse with the sky, while timber gives it warmth and tactile weight. The project’s name thus sums up its method: two materials, two scales, and a shared desire to create new synergies in a neighbourhood in transition.
Key facts
| Parameter | Value |
|---|---|
| Name | Silver & Wood |
| Type | Housing complex (tower and low-rise buildings) |
| Location | Clichy-la-Garenne, Hauts-de-Seine, France |
| Architect | EGA – Erik Giudice Architecture |
| EGA team | Federico Mannella, Ayaka Uezumi |
| Client | Les Nouveaux Constructeurs |
| Programme | 30 apartments for homeownership |
| Area | 1,922 m² |
| Year | 2017 |
| Status | Completed |
| Height of the Silver tower | 10 storeys |
| Main materials | Glass, reflective metal, timber |
| Engineering consultant | ARETEC |
| Photographer | Camille Gharbi |
Summary
Silver & Wood is a housing complex of 30 apartments for homeownership, built in Clichy-la-Garenne by EGA – Erik Giudice Architecture for Les Nouveaux Constructeurs and completed in 2017, covering 1,922 m². It brings together two contrasting buildings: Silver, a ten-storey tower of glass and reflective metal that serves as a luminous signal for the neighbourhood, and Wood, two residences with timber façades, reached through planted courtyards, with private gardens. The gradual setbacks of the volumes preserve sunlight for the buildings and the public space. The central idea is to offer two contemporary ways of living in the city and to create a dialogue with the existing built environment. The project’s photographs are by Camille Gharbi.