Espace Coatigrac’h in Châteaulin — photos, history of the multipurpose hall and AI interpretation of the architectural project
Espace Coatigrac’h is a multipurpose hall in Châteaulin, Brittany. It was created on the site of a former supermarket. The renovation was carried out by architect Paul Vincent on behalf of the city of Châteaulin. The project was completed in 2019 and covers approximately 1,725 m². It is a classic example of adaptive reuse: an abandoned commercial building from 1983 was transformed into a space for concerts, forums, fairs and events organized by around a hundred local associations.
Espace Coatigrac’h in Châteaulin: photos of the building
Location and original appearance
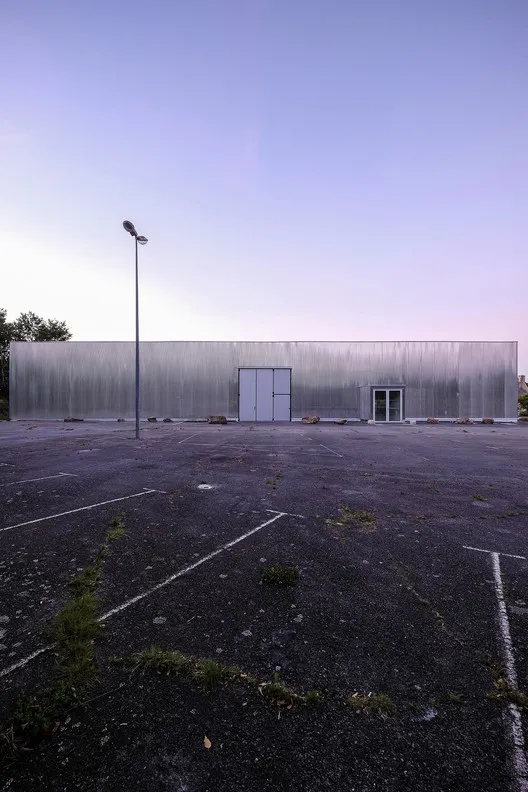
The building stands on the outskirts of Châteaulin, in the Finistère department (Brittany, France), among private houses and small apartment blocks. It is a typical suburban area where the large volume of the former supermarket stands out clearly against the finer urban fabric.
Externally, the building has retained the scale of the commercial structure — a large, simple volume. Inside, it functions as an open hall with a steel structure, foyer and ancillary spaces. According to the project documents, it includes a hall, foyer, kiosk, dressing rooms (loges) and toilets.
History of the building
The starting situation, as the architects themselves describe it, was “symptomatically banal”: a 1983 supermarket on the edge of Châteaulin closed due to a lack of customers. The building was handed over to local associations — around a hundred organisations gained access to a large free volume. They used it for forums, concerts, performances, garage sales, fairs and other events.
However, the structure had never really been adapted to its new function, and over the years it became increasingly inconvenient to use. This is precisely what prompted the renovation project entrusted to Paul Vincent. Work was completed in 2019, and in October 2020 the project was published on ArchDaily.
Architecture and construction
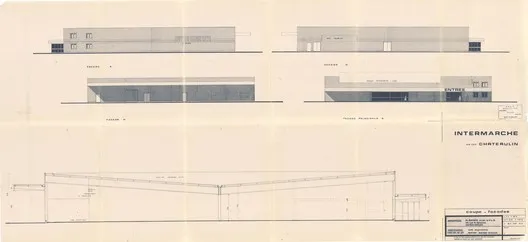
The project works with the existing 1983 volume and does not replace it with a new building. The main material listed in the technical data is steel. The team included the engineering firm IPH and acoustic consultant Acoustibel. This was important because the hall hosts concerts and performances, and conditions had previously been far from comfortable.
The project materials include plans before and after renovation, sections, an axonometric drawing, a model and module diagrams, as well as detailed drawings of the kiosk, bar and entrance. The space is organised as a set of functional zones around the main hall: foyer, kiosk, dressing rooms, curtain and service areas.
AI interpretation of the project
This is an original AI interpretation based on published materials, not the architect’s position.
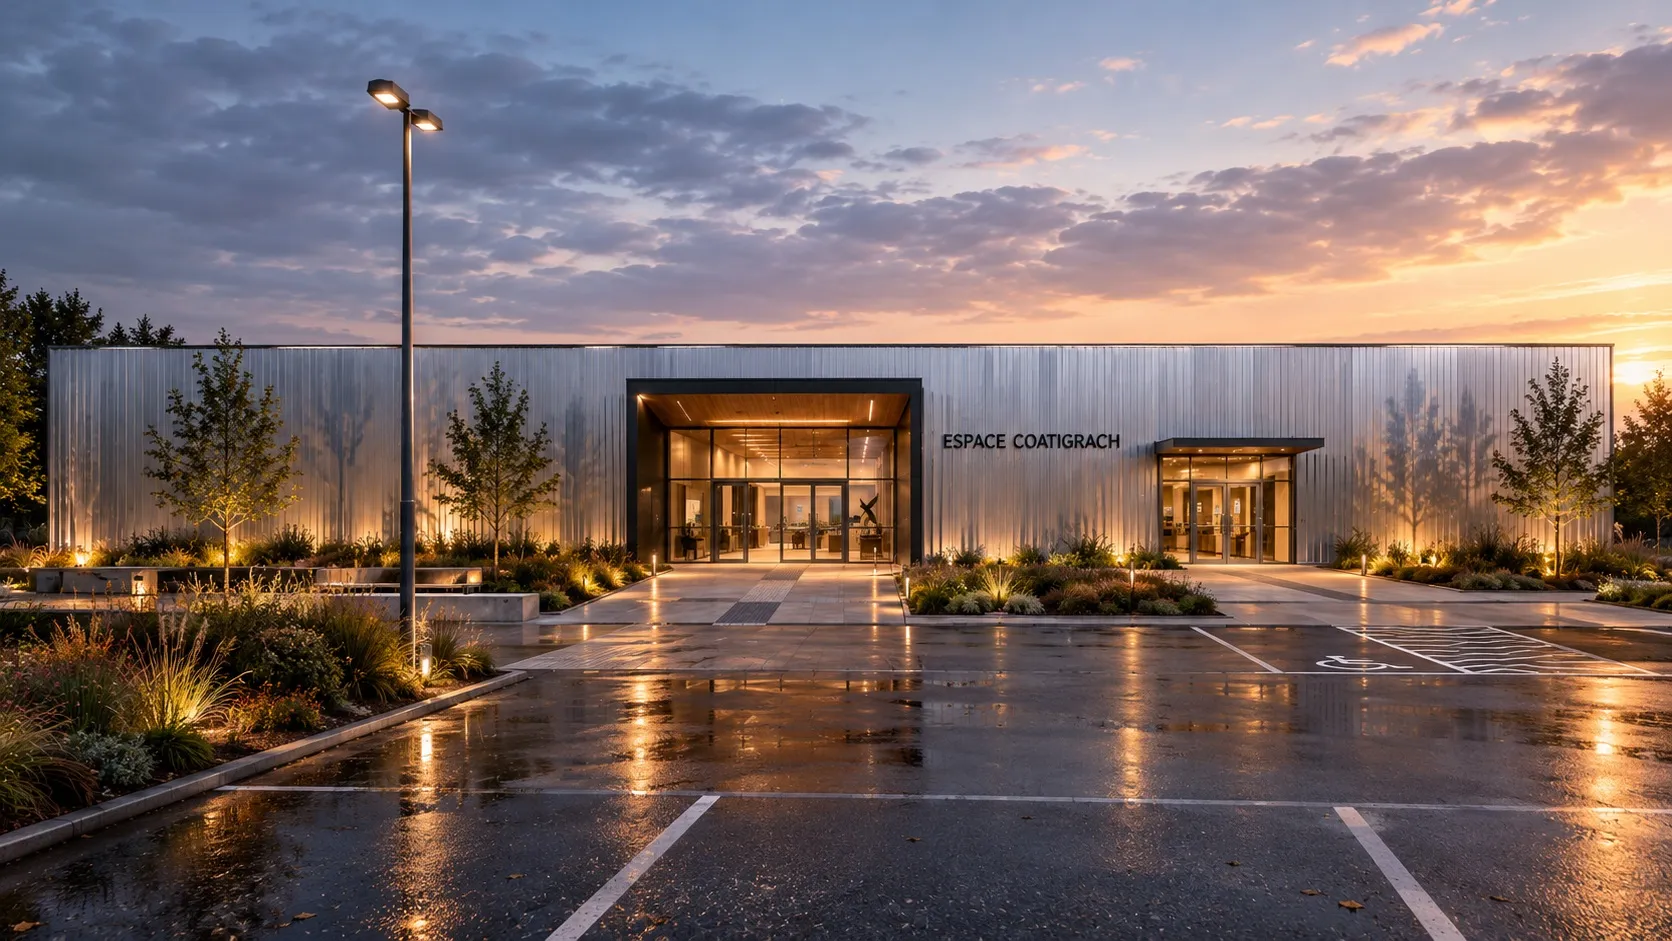
What is most interesting about this project is not the form, but the choice itself. Instead of demolishing the commercial “box”, it was turned into public infrastructure. An abandoned supermarket is one of the most common types of unused buildings on the outskirts of French towns. The project shows that the large free volume is already useful in itself for associations that need flexible spaces. The emphasis was placed on comfort and acoustics rather than on a spectacular gesture. This matches real needs: hundreds of different groups and events do not require a monumental symbol, but simply a hall that works. The main value of the project is to extend the life of the building and make it truly suitable for the local community.
Key characteristics
| Parameter | Value |
|---|---|
| Name | Espace Coatigrac’h (Multi-purpose Hall) |
| Type of building | Multipurpose hall; renovation of a former supermarket |
| Location | Châteaulin, Finistère, Brittany, France |
| Architect | Paul Vincent, Architecte |
| Client | City of Châteaulin (Ville de Châteaulin) |
| Area | 1,725 m² |
| Year of original construction | 1983 |
| Year of renovation completion | 2019 |
| Main material | Steel |
| Engineering | IPH |
| Acoustic consultant | Acoustibel |
| Users | Around one hundred local associations |
Espace Coatigrac’h is a multipurpose hall in Châteaulin, created by architect Paul Vincent in 2019 on the site of an abandoned 1983 supermarket. Its area is 1,725 m² and the client is the city of Châteaulin. The building is used by around a hundred local associations for concerts, performances, forums, fairs and sales. Before the renovation the space was not adapted to these functions and had become increasingly inconvenient. The project retains the existing volume, uses steel as the main material, pays particular attention to acoustics and creates zones for the hall, foyer, kiosk and dressing rooms. The main idea is to give a second life to a typical commercial building and turn it into useful public infrastructure.