Stade Matmut-Atlantique — Photos, Stadium History and AI Interpretation
Stade Matmut-Atlantique, also known as Nouveau Stade de Bordeaux, is located in the northern part of the city, in the Bordeaux-Lac district. It was designed by the Swiss architectural firm Herzog & de Meuron and built and is operated by the VINCI-Fayat consortium on behalf of the municipality. The stadium has a capacity of more than 42,000 spectators, opened in May 2015, and became the home ground of FC Girondins de Bordeaux. Its defining visual feature is a white “forest” of hundreds of slender columns supporting a lightweight, almost transparent structure.
Stade Matmut-Atlantique: Photos of the Building
Location and the Building’s Original Appearance
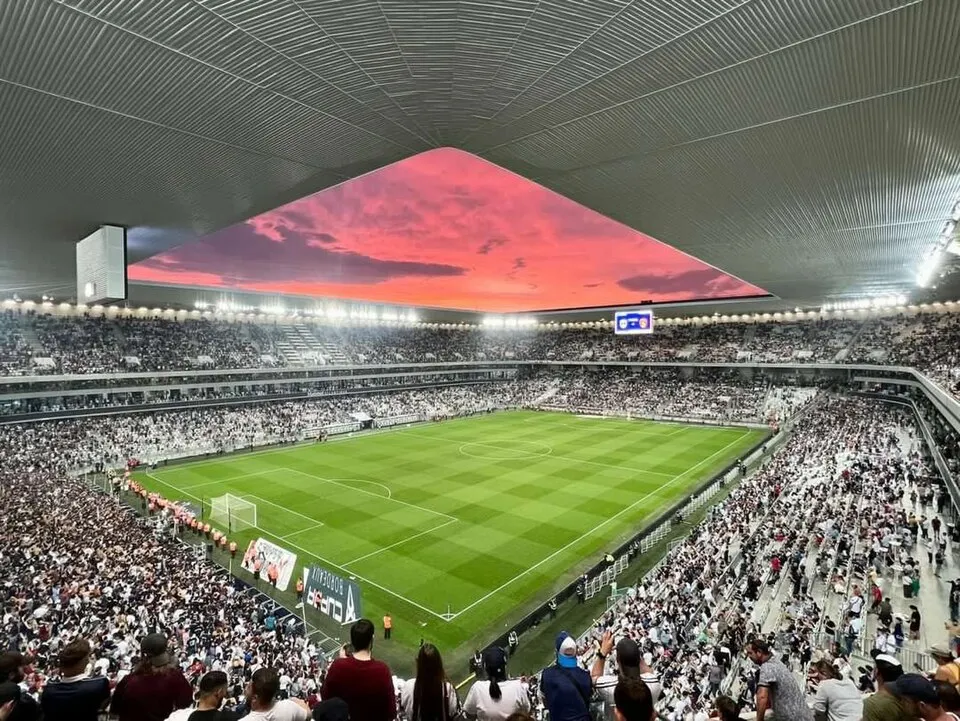
The stadium is located on the northern outskirts of Bordeaux, in Bordeaux-Lac, next to the exhibition complex and the old Vélodrome dating from the 1980s. Its exact address is Cours Jules-Ladoumègue, 33300 Bordeaux. The site has convenient access to the ring road, and a tram terminus for Line C was also initially planned. The entire development is integrated into the city’s green belt, so the architects paid particular attention to ensuring that the building would not look out of place in the landscape.
From a distance, it resembles a huge white “box” raised above the ground: an angular rectangular roof rests on approximately nine hundred slender white columns. These columns evoke the tall, slender pines of the Landes forest, which lies south of the city. At the same time, the stadium bears little resemblance to a traditional bowl-shaped arena; it looks more like a temple set on a podium.
History of the Building
Herzog & de Meuron presented the design in 2011. That same year, the VINCI-Fayat consortium won the tender, while the landscape design was entrusted to Michel Desvigne. Construction began on February 1, 2013, and was completed in April 2015. On May 18, Mayor Alain Juppé officially inaugurated the arena, and on May 23, Girondins played their first home match there against Montpellier.
In 2016, the stadium hosted five matches during UEFA Euro 2016, including a quarter-final. On September 3, 2015, the insurance group Matmut signed a ten-year naming rights agreement, and the arena became known as Matmut Atlantique. It is now officially called Stade Atlantique and is owned by Bordeaux Métropole. It was also selected as one of the venues for the football matches at the Paris 2024 Olympic Games. During its first five years of operation, the stadium welcomed approximately 2.9 million spectators.
Architecture and Building Structure
The architects compare the structure to an ancient temple: the colonnade stands on a podium, but the podium itself has been transformed into broad, expressive steps. This makes the boundary between the exterior and interior spaces almost disappear, giving the building a sense of lightness. The “forest of columns” functions as a metaphor, while the stadium remains a clearly functional arena with 42,000 seats and excellent sightlines from every position.
A wedge-shaped volume sits between the pitch and the entrance level, housing the entire programme, from engineering systems to VIP areas. Its exterior shape follows the profile of the steps, while its interior reflects the slope of the stands. As a result, spectators ascend the external steps to approximately the middle of the seating tiers rather than using conventional stairwells or ramps. The roof is constructed from steel trusses, with concrete and metal as the primary materials. The roof incorporates glazed louvres that allow natural light to enter.
The arena has a modular capacity and a hybrid pitch, combining natural and synthetic grass, designed for football, rugby, and concerts. It also features full HD Wi-Fi connectivity. It was the first “connected” stadium in France. The engineering design was developed by Cabinet Jaillet-Rouby and Structures Île-de-France, with Cabinet Jaillet-Rouby also serving as the local architectural firm.
AI Interpretation of the Building
This is an original AI interpretation based on published materials, not an official statement by the architects.
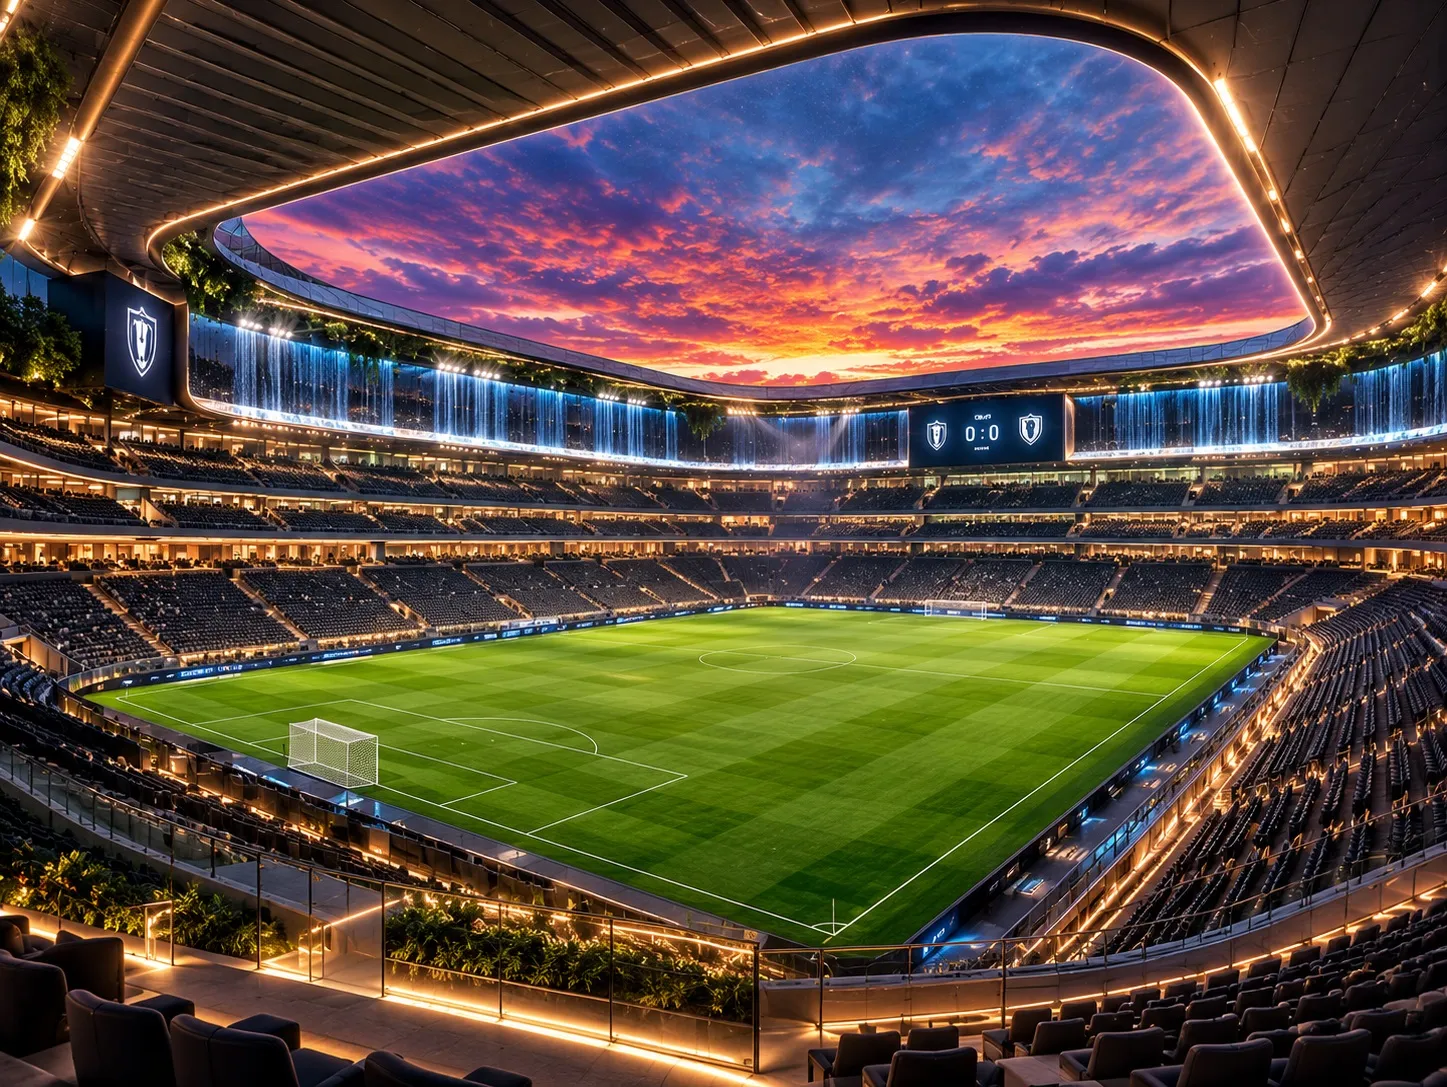
From an AI perspective, the central paradox is that a structure designed for 42,000 spectators seeks not to dominate its surroundings but to appear lightweight. Three straightforward design strategies achieve this effect: repeated slender columns that visually dissolve the building’s mass; an open podium with steps that turns the entrance into an extension of urban life; and a white colour palette that counteracts the heaviness of concrete. The phrase “Léger monument” captures this approach particularly well: a monument without an oppressive presence. The forest imagery connects the building to its region, an approach relatively uncommon for arenas of this scale. At the same time, its neutral, clean form makes the stadium versatile, equally suited to football, rugby, and large-scale concerts.
Key Specifications
| Parameter | Details |
|---|---|
| Name | Stade Matmut-Atlantique (Nouveau Stade de Bordeaux, now Stade Atlantique) |
| Building type | Football and multi-purpose stadium |
| Location | Bordeaux-Lac, Bordeaux, Gironde, France |
| Architects | Herzog & de Meuron (Jacques Herzog, Pierre de Meuron, Stefan Marbach) |
| Local architect | Cabinet Jaillet-Rouby |
| Landscape architect | Michel Desvigne |
| Client and contractor | City of Bordeaux; VINCI-Fayat consortium |
| Construction period | February 2013 – April 2015 |
| Opening date | May 18, 2015 |
| Capacity | More than 42,000 seats |
| Roof height | 41.5 m |
| Built-up area (floors) | 41,811 m² |
| Site area | 186,908 m² |
| Materials | Concrete, steel, metal |
| Photographers | Iwan Baan, Francis Vigouroux |
Stade Matmut-Atlantique is a stadium in Bordeaux with a capacity of more than 42,000, built between 2013 and 2015 to a design by Herzog & de Meuron for FC Girondins de Bordeaux. Its signature features are nearly nine hundred slender white columns and a flat white roof inspired by the Landes forest and the image of a classical temple on a podium. The podium has been transformed into open steps that lead spectators directly to the stands, while the entire functional programme is housed within a wedge-shaped volume. The arena hosted five matches during UEFA Euro 2016, was used during the Paris 2024 Olympic Games, and regularly welcomes major concerts. It is now officially known as Stade Atlantique. The project’s central idea is monumentality without a sense of heaviness.