10 Unusual Architectural Buildings of the World
The 10 unusual structures on this list share one thing: each breaks some “rule” of construction. Somewhere there are no straight lines, somewhere a building stands at a 45-degree angle, somewhere skyscrapers were built of clay as early as the 16th century. These are not mere visual curiosities. Behind every form lies an engineering solution, a conflict with a client, or a historical accident. Below are facts and details that rarely appear in guidebooks.
Top 10 Unusual Architectural Buildings of the World
1. Habitat 67, Montreal, Canada
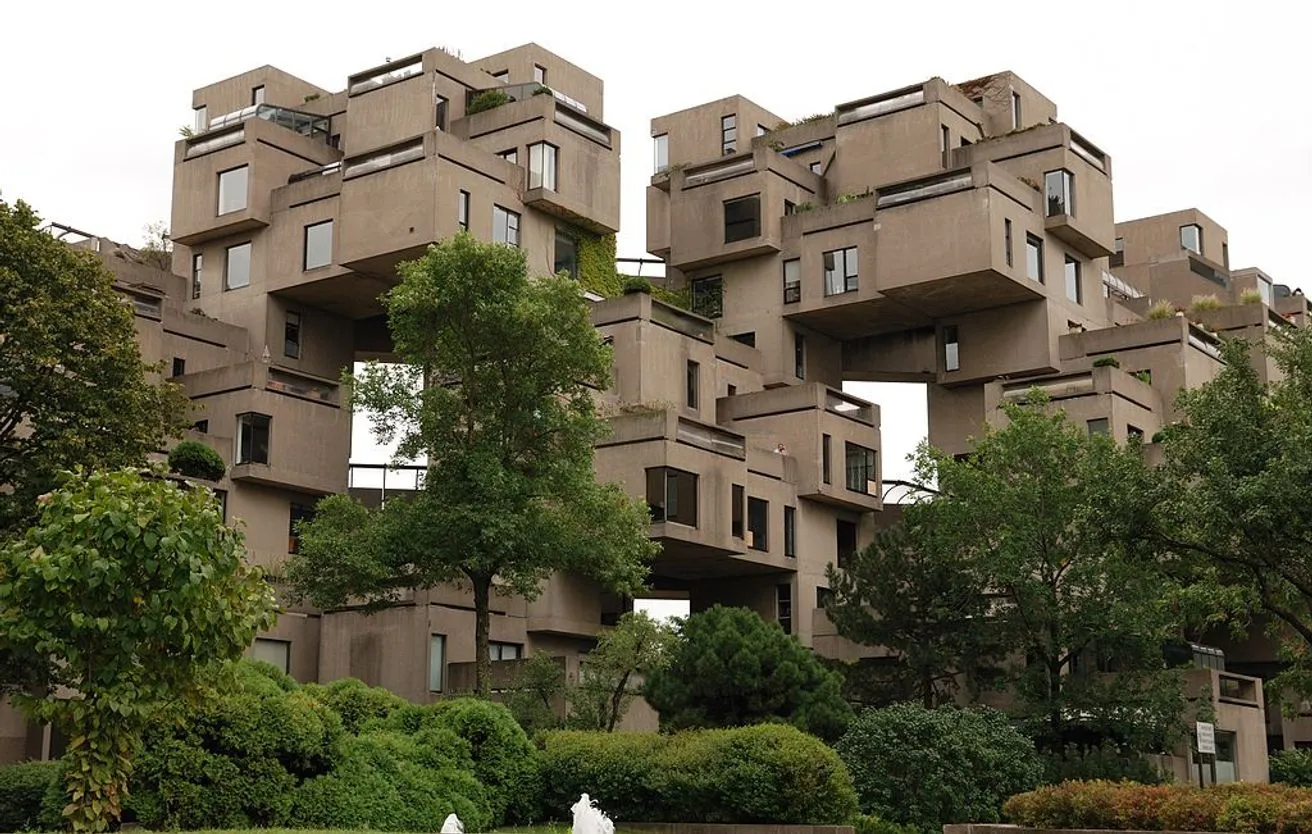
Moshe Safdie developed the concept as his graduation project at McGill University and later had the chance to realize it for Expo 67. The complex consists of 354 identical prefabricated concrete modules cast on a nearby factory site and lifted by crane. The modules weigh tens of tons and are stacked so that the roof of one becomes the terrace of another. The idea was to combine the privacy of a single-family house with the density of urban development.
Insight: mass housing at an affordable price was intended, but construction costs proved high and the model was never replicated. Today it is one of Montreal’s most expensive residential addresses.
2. Dancing House, Prague, Czech Republic
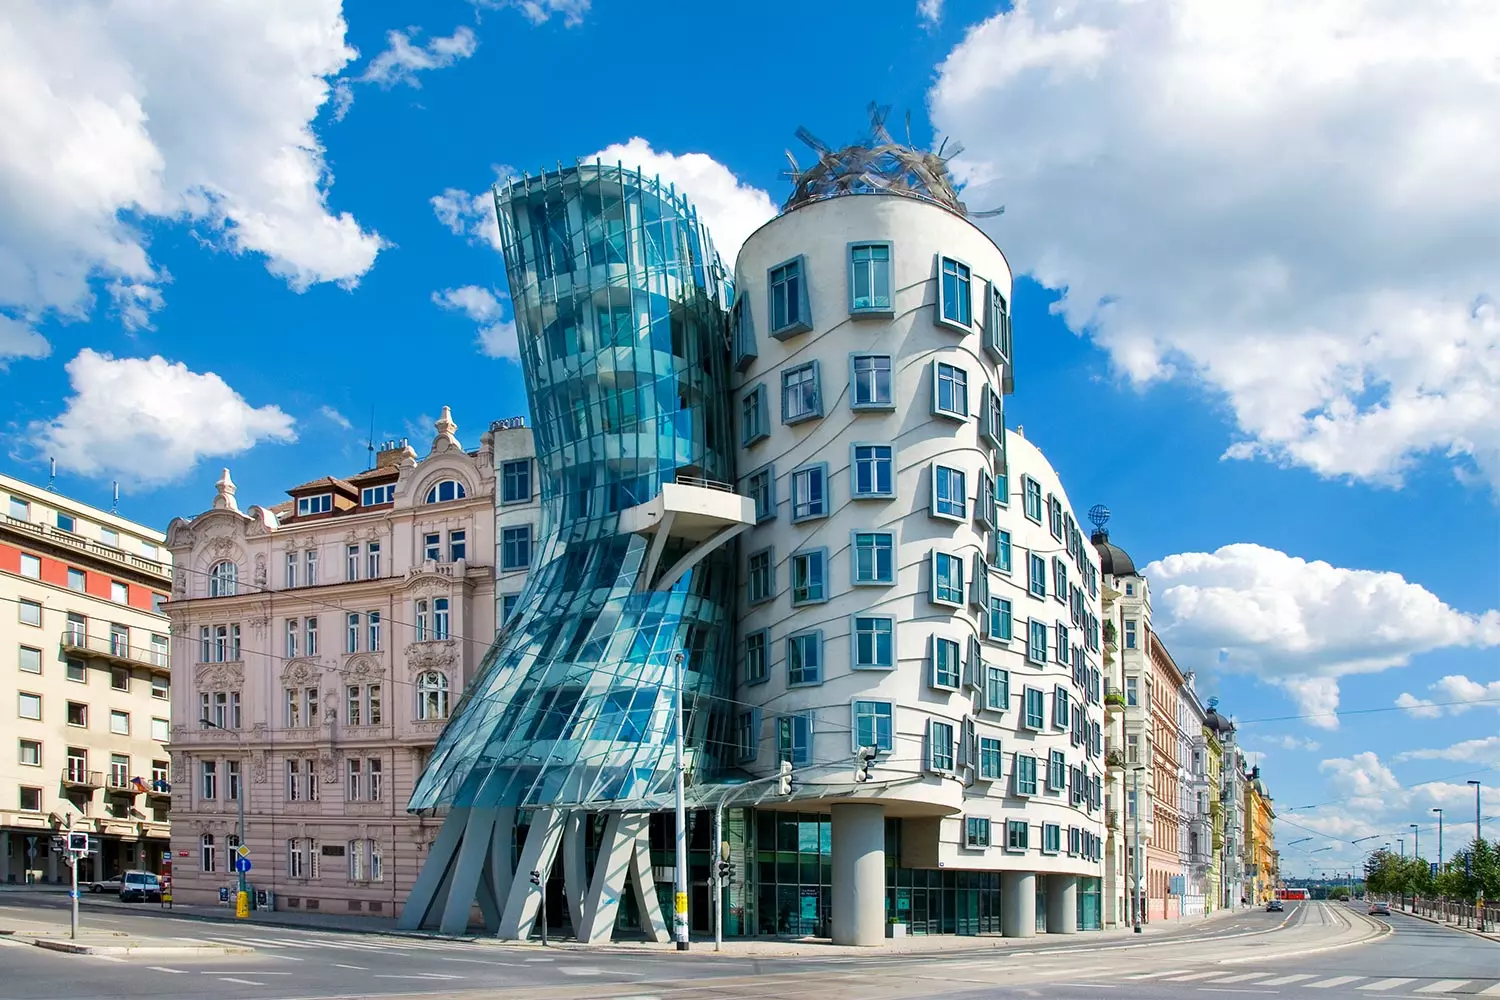
The building on the Vltava embankment is called “Fred and Ginger” because of its resemblance to a dancing couple. Authors: Vlado Milunić and Frank Gehry; construction was completed in 1996. The site had stood empty since 1945, when a bomb hit the area during an air raid.
- The glass “Ginger” has a waist of metal ribs; the stone “Fred” leans toward her.
- On the roof are an observation deck and a restaurant.
- Václav Havel was a neighbor, and his support helped the project overcome city disputes.
- The prefabricated concrete façade panels all differ in shape, so there is no standard element.
3. Lotus Temple, Delhi, India
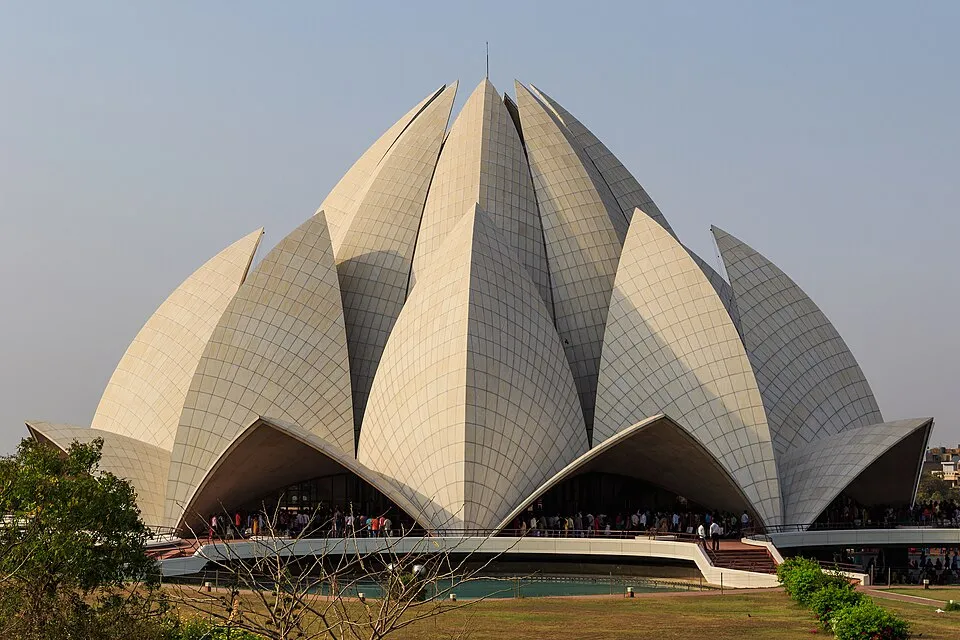
The Bahá’í House of Worship, opened in 1986, was designed by Fariborz Sahba. The structure resembles a lotus flower that has just opened. The numbers carry meaning: nine is a symbolic number in the Bahá’í faith.
- 27
- marble petals standing separately, in groups of nine.
- 9
- entrances and 9 pools around the building that imitate lotus leaves.
- ≈ 34 m
- height of the building above ground.
- ≈ 2500
- people can fit in the central hall.
Insight: the shell is clad in Greek marble. The geometry of each group of petals had to be calculated separately because no standard solutions existed for such shells.
4. Cube Houses, Rotterdam, Netherlands
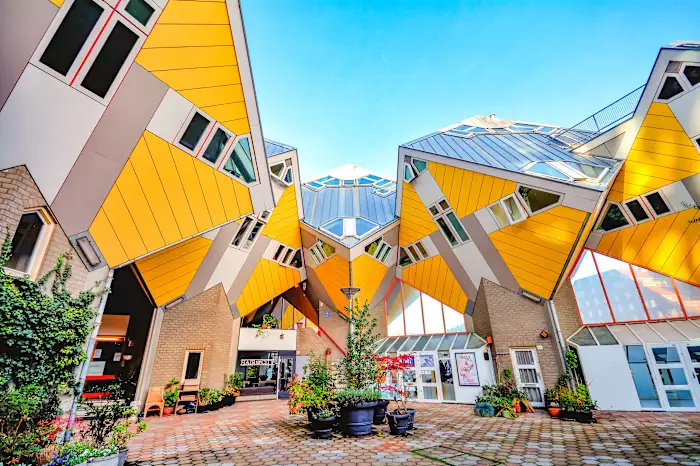
Why are the houses turned at 45 degrees? Architect Piet Blom imagined each cube as a tree and the whole quarter as a forest. The cubes stand on hexagonal pillars and form a bridge over the street.
How many cubes are there? About forty small ones and two larger ones. The complex was completed in 1984.
Is it comfortable to live there? It has its peculiarities. Sloping walls and windows at an angle take up part of the floor area: roughly a quarter of the space is hard to furnish. Furniture is often custom-made. One of the apartments is open to visitors as a museum “Show Cube.”
5. Hundertwasserhaus, Vienna, Austria
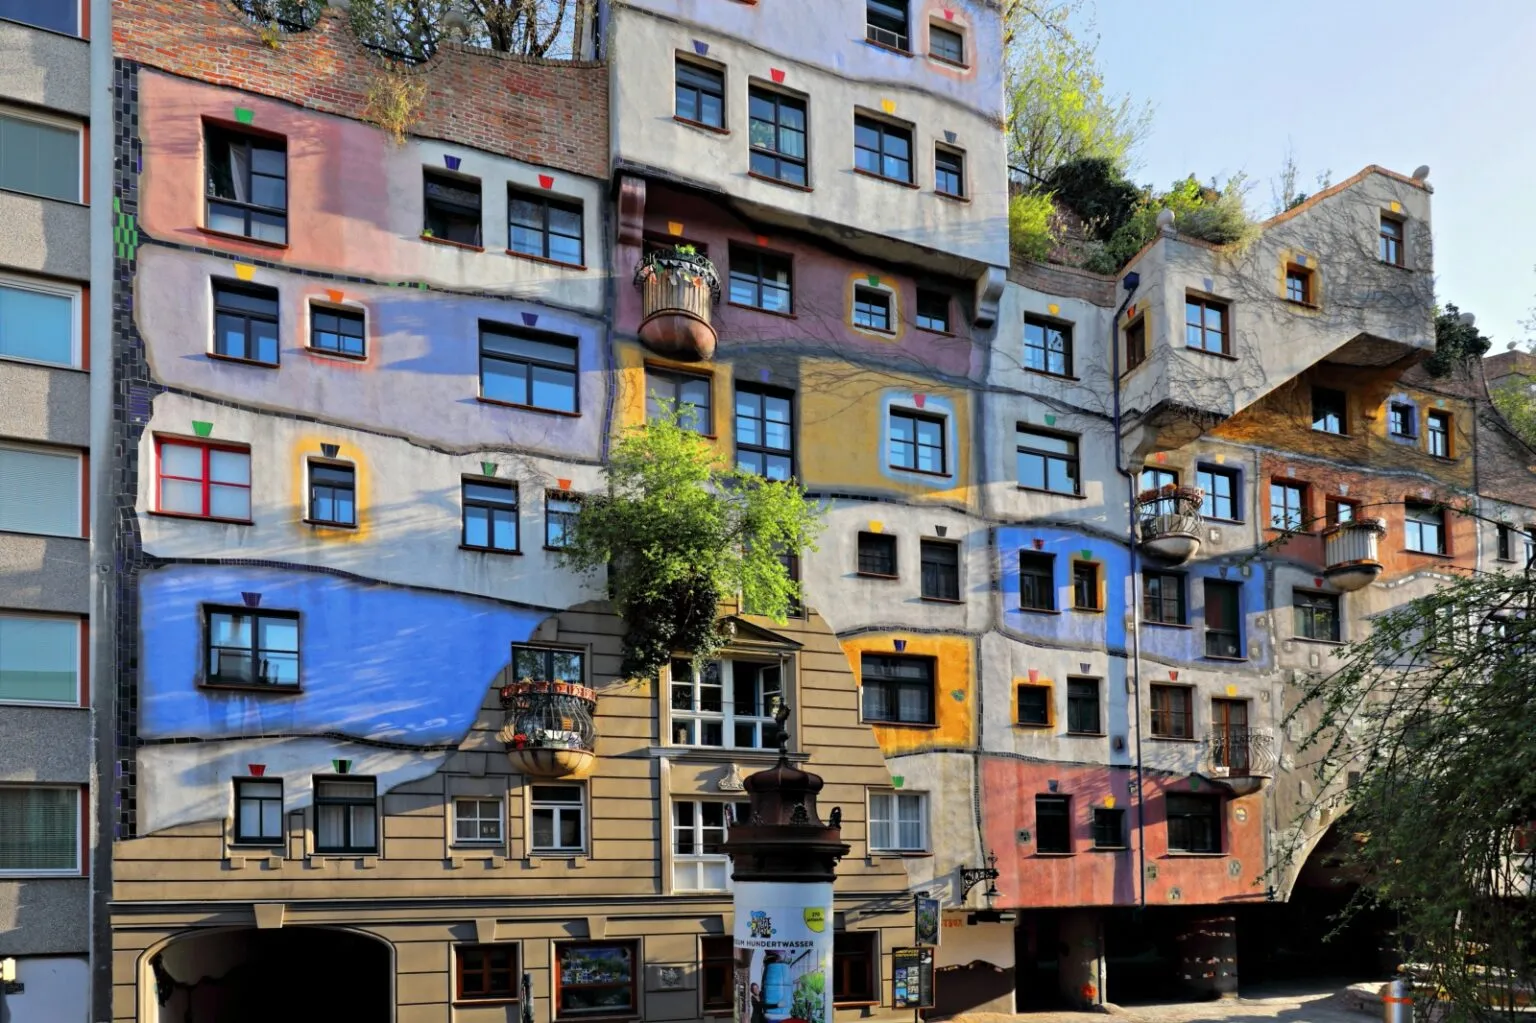
The residential building was constructed in 1983–1985 according to the ideas of Friedensreich Hundertwasser in collaboration with Josef Krawina. It is a frank response to right angles and uniform façades. What makes it special:
- The floors are deliberately uneven. The author called this “a melody for the feet.”
- There are practically no straight lines on the façade; every window differs from its neighbors.
- The columns are clad in colored ceramics.
- On the terraces and roof grow more than 200 trees and shrubs, called “tree tenants.”
- The building belongs to the city, so apartments are not sold, only rented.
6. Eden Project, Cornwall, United Kingdom
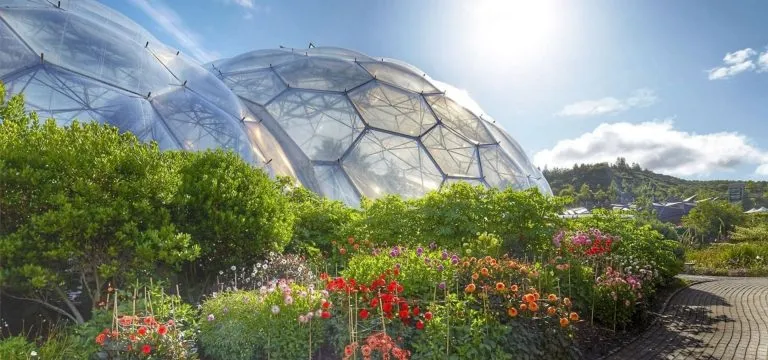
The greenhouses appeared on the site of an abandoned kaolin quarry. The project opened in 2001; the architectural part was by Nicholas Grimshaw.
| Location | former clay quarry about 60 m deep near St Austell |
|---|---|
| Structure | two large biomes: tropical and Mediterranean |
| Construction | steel frame with hexagonal cushions of ETFE film |
| Material | ETFE weighs many times less than glass and transmits ultraviolet light |
| Feature | the tropical biome is considered one of the largest enclosed rainforests |
Insight: the hexagonal form is linked to Buckminster Fuller’s geodesic structures. The cushions are so much lighter than glass panels that the frame could be kept slender.
7. Heydar Aliyev Center, Baku, Azerbaijan
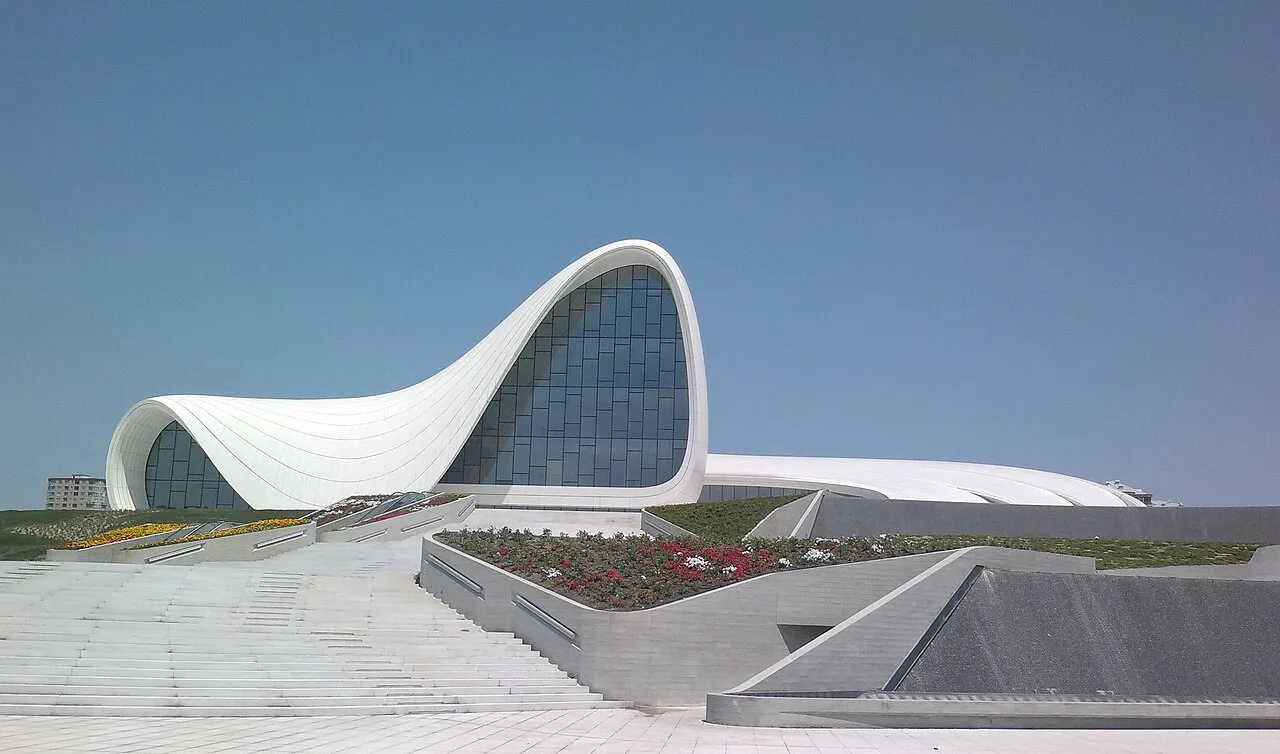
Concept. The center opened in 2012 to a design by Zaha Hadid. Its form recalls a wave that rises from the square and continues into walls and roof without a visible seam.
Technology. The frame consists of spatial steel structures and reinforced concrete. The outer shell is assembled from thousands of panels of glass-fiber-reinforced concrete and fiberglass, each with a unique curvature.
Result. Virtually no sharp corners; the area is about 57,500 m2. In 2014 the building received the Design of the Year award from the Design Museum in London.
8. Shibam, Yemen
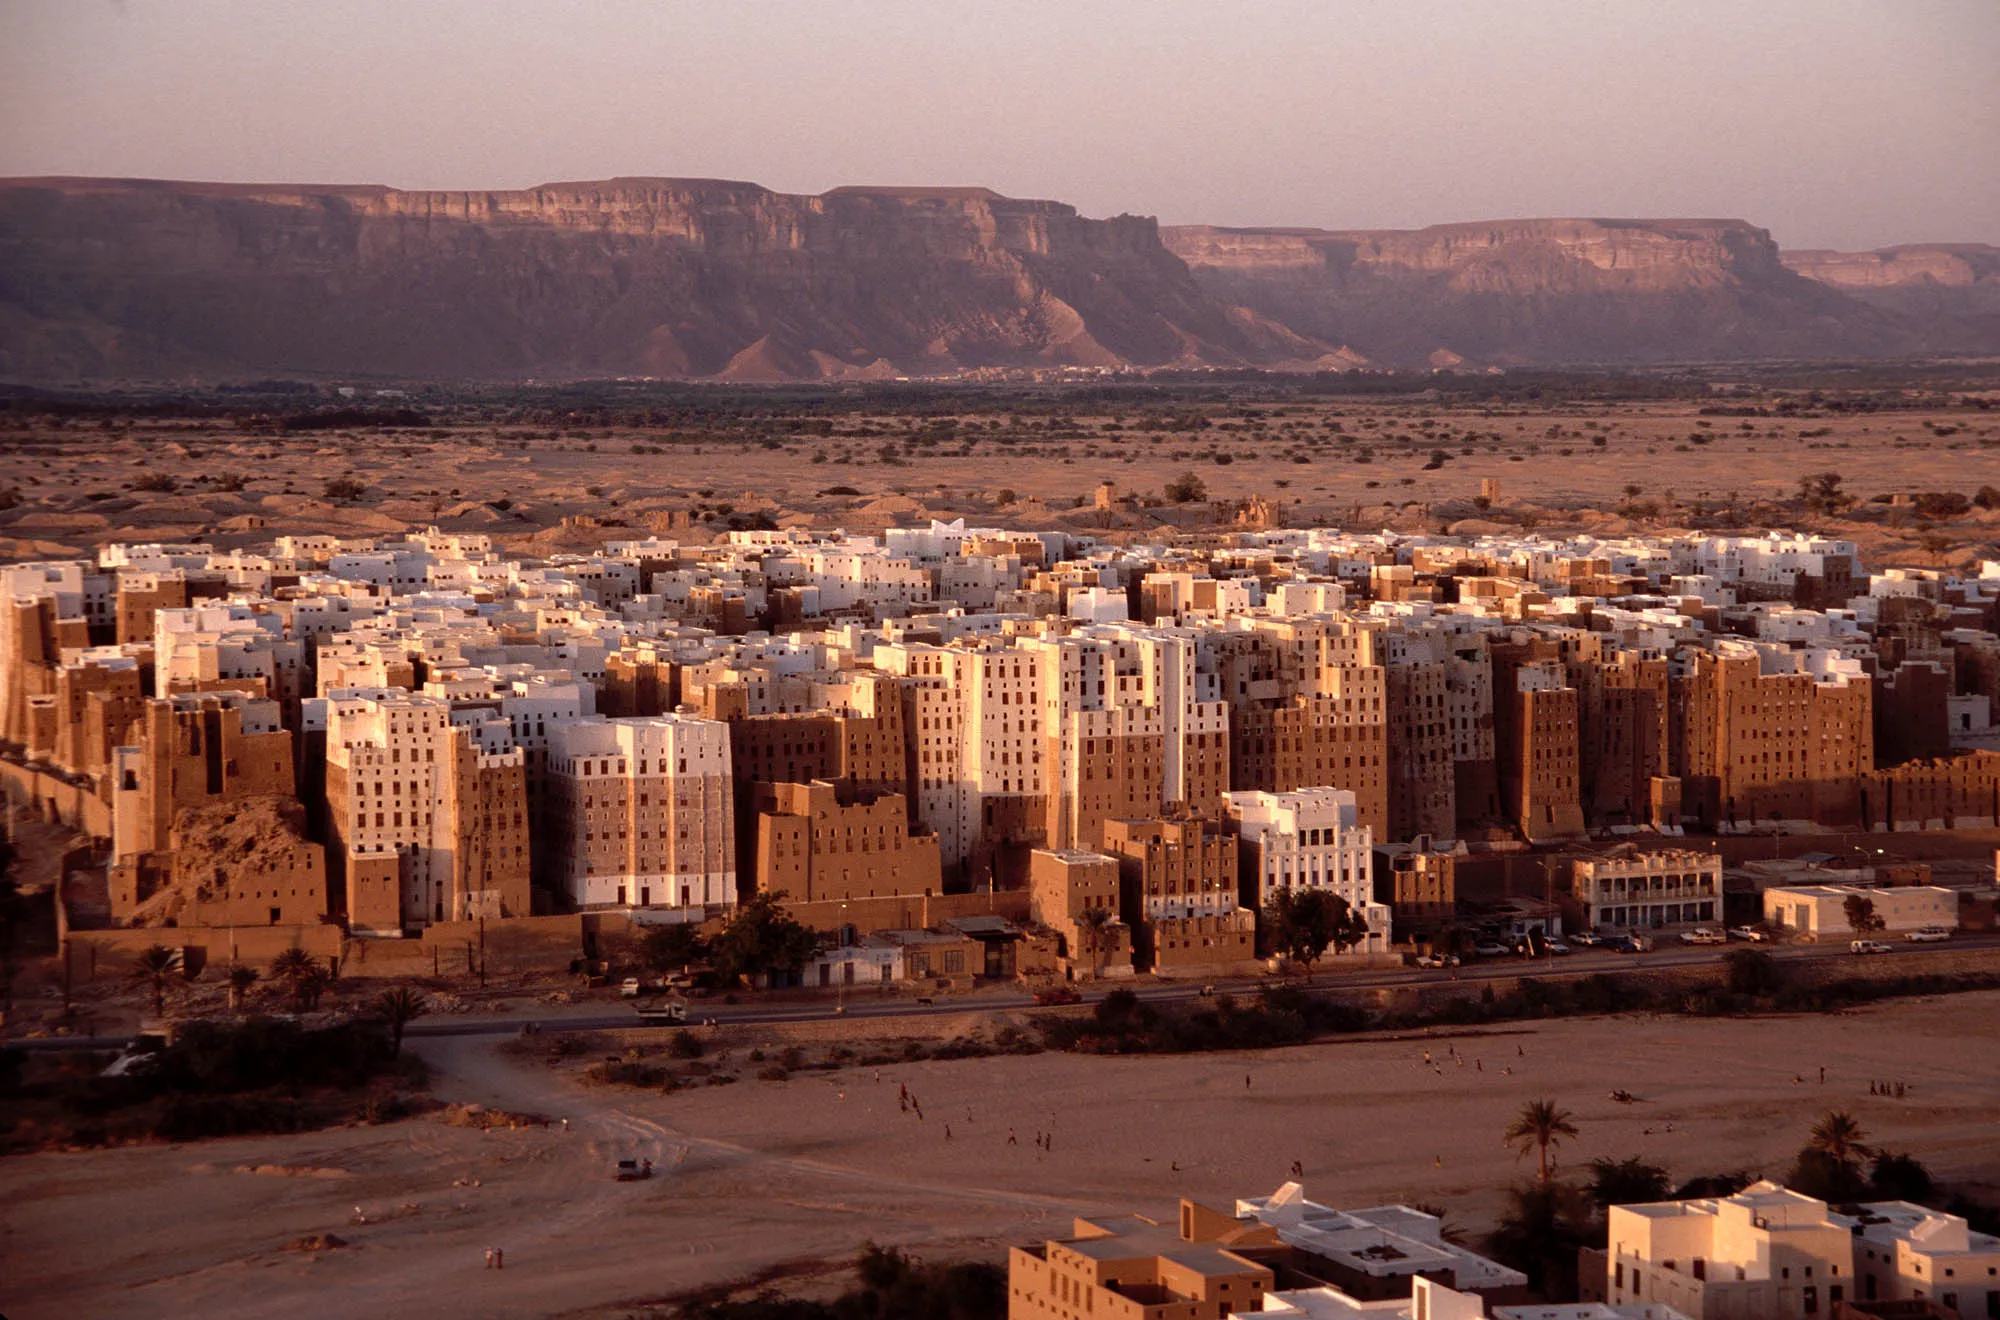
The town in the Hadhramaut Valley is called the “Manhattan of the Desert.” Its tall houses are built of unfired mud brick, and most date from the 16th century, when the town was rebuilt after a flood. It contains about five hundred towers up to 30 meters high, with as many as seven or more floors.
- 16th century: reconstruction of the town and a shift to vertical building to protect against raids and save valley land.
- 1982: Shibam inscribed on the UNESCO World Heritage List.
- 2015: the town placed on the List of World Heritage in Danger because of the conflict in the country and damage from rainfall.
Insight: the clay walls require regular plastering, so the town survives only through constant maintenance.
9. Metropol Parasol, Seville, Spain
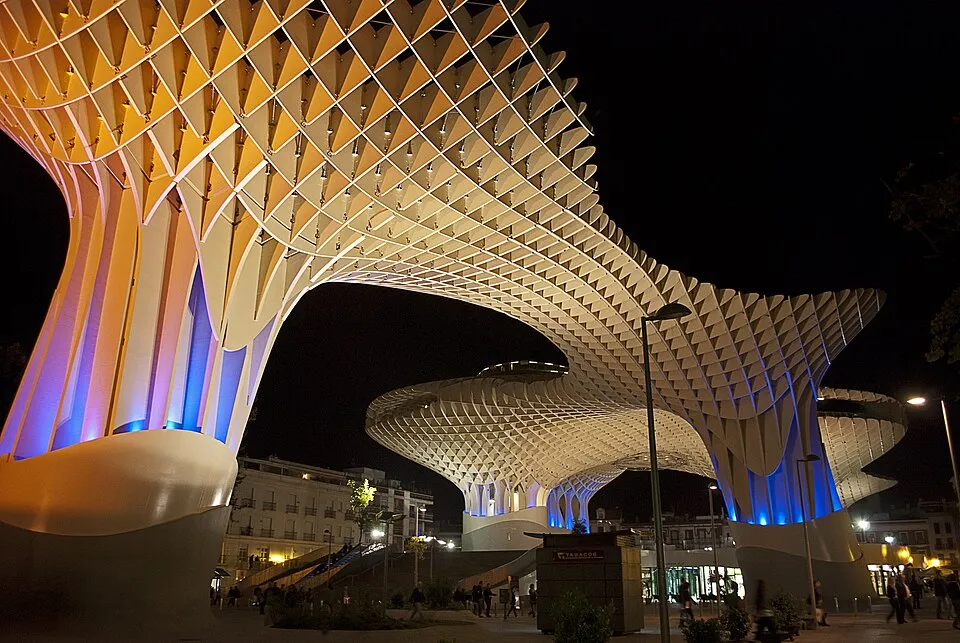
The structure is called “Las Setas,” meaning “the mushrooms.” Jürgen Mayer’s project was completed in 2011. Several common notions circulate about it.
- Myth: it is merely a stylization of mushrooms. Fact: the form is taken from the vaults of Seville Cathedral and the crowns of ficus trees; the mushrooms appeared in the popular nickname.
- Myth: there is only a market underneath. Fact: Roman ruins were found under Plaza de la Encarnación, and the Antiquarium museum is now located there.
- Myth: wooden structures cannot be large. Fact: dimensions are about 150 by 70 meters, and it is often called one of the largest wooden structures in the world.
- Myth: the project was simple. Fact: the cost greatly exceeded the original estimate and construction ran long.
10. House with Chimeras, Kyiv, Ukraine
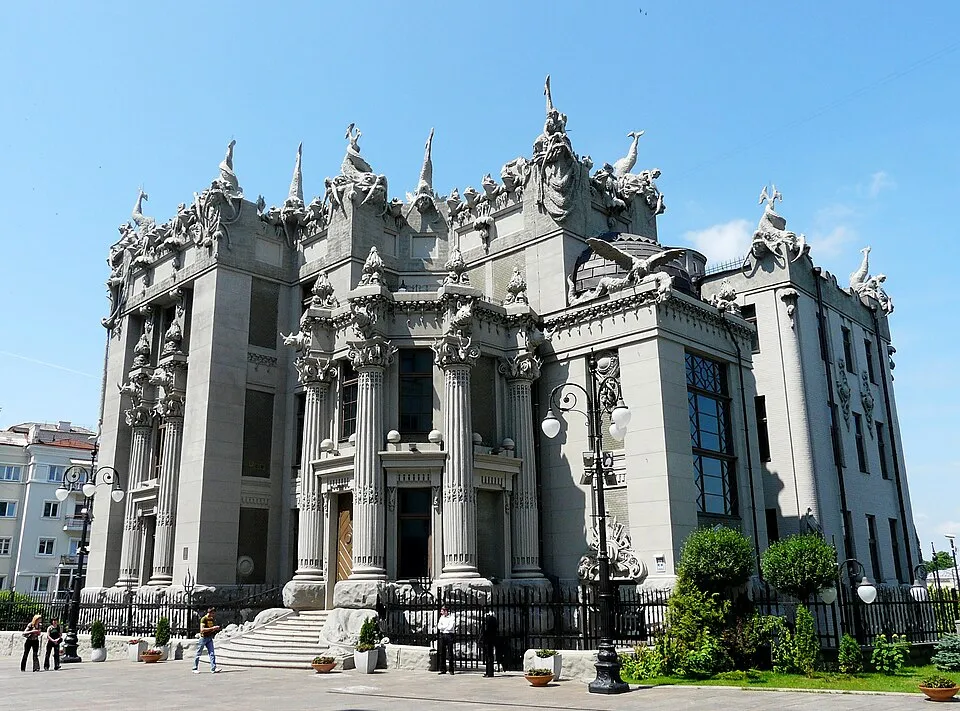
At 10 Bankova Street stands the building that Vladislav Gorodetsky erected for himself in 1901–1903. The site had a steep slope: from the street the house has several floors, while from the garden side there are many more. The architect turned the drawback into an advantage. Walls, balconies and roof are decorated with sculptures of fantastic and real animals: lizards, frogs, elephants, rhinoceroses, mermaids. The work was carried out by the Italian sculptor Elio Sala; the style belongs to Art Nouveau with Gothic elements and motifs of exotic hunting scenes.
There is a legend that Gorodetsky conceived the animal décor in memory of a daughter who died in Africa. There is no documentary evidence for this. Today the building is used for official receptions, so access is limited.
What to notice outside:
- The animals are placed at different levels, from balconies to the roof, so they are visible from various points on the street.
- The difference in height makes the view from Bankova completely different from that from Shovkovychna Street.
- The sculptures are made of cement, not stone.
What Unusual Architectural Buildings Have in Common: Materials and Engineering
All these buildings rest on the technology of their time, and an unusual form is almost always explained by structure rather than whim.
- Prefabricated concrete: Habitat 67 and the Cube Houses show that a module can be repeated yet combined differently.
- Lightweight polymers: ETFE at the Eden Project replaces glass and makes it possible to enclose huge spherical volumes.
- Parametric modeling: the Heydar Aliyev Center and Metropol Parasol could not have been calculated by hand.
- Traditional materials: the clay of Shibam and the cement of the House with Chimeras depend on care, not on new technologies.
There is one more regular feature: almost every one of these structures was first criticized. The Dancing House in Prague caused controversy, and today it is one of the city’s tourist landmarks.
How to See the Unusual Buildings: A Route Through Europe
Six of the ten sites are in Europe, so they can be combined in a single trip.
- Kyiv: the House with Chimeras is visible from Bankova Street. Entering the interior is usually not possible.
- Vienna: Hundertwasserhaus can be viewed from outside; nearby is the Hundertwasser Village shopping arcade. The apartments are private, so visitors are not admitted inside.
- Prague: the Dancing House is easy to find on the embankment. The observation deck and restaurant operate separately from the offices inside.
- Rotterdam: near the Cube Houses are the Markthal market and other contemporary buildings of the city.
- Seville: Metropol Parasol is best visited in the evening, when the structure is illuminated and the temperature in the city drops.
Opening hours, ticket prices and access to observation decks change, so they should be checked before travel on the official websites of the sites.