Top 10 Most Expensive Buildings in the World in 2026
Constructing the world’s most famous architectural complexes requires investments worth billions of dollars. The most expensive projects include not only skyscrapers and luxury hotels but also sports stadiums, corporate campuses, government complexes, and religious buildings. Their costs depend on the scale of the project, the complexity of engineering solutions, land prices, construction technologies, and infrastructure expenses.
This ranking features ten major construction projects distinguished by their high costs, architectural designs, and importance to their respective cities. Let’s explore how much these projects cost, who commissioned them, which architects were involved in their design, and who owns these properties.
Important: this article compares ten major projects from the original list. It is not a definitive ranking of the ten most expensive buildings worldwide. Some figures are estimates covering different categories of expenditure. For example, the cumulative costs of expanding Masjid al-Haram over many decades cannot be directly compared with the construction budget of a single skyscraper.
Top 10 Most Expensive Buildings
The table lists the projects from the lowest to the highest estimated cost. For Regjeringskvartalet in Oslo, the budget for the first phase is shown. For the other projects, commonly cited cost estimates are used. The dates refer to completion or opening, depending on the available information.
| No. | Building or Complex | City and Country | Estimated Cost | Completion or Opening Year |
|---|---|---|---|---|
| 1 | Regjeringskvartalet — First Phase | Oslo, Norway | Approximately $2–2.5 billion | 2025 |
| 2 | Apple Park | Cupertino, United States | Approximately $5 billion | 2017 |
| 3 | Grand Lisboa Palace | Macau, China | Approximately $5 billion | 2021 |
| 4 | Marina One | Singapore | Approximately $5.3 billion according to some estimates | 2017–2018 |
| 5 | SoFi Stadium | Inglewood, United States | Approximately $5–5.5 billion | 2020 |
| 6 | Marina Bay Sands | Singapore | Approximately $5.7 billion | 2010 |
| 7 | JPMorgan Chase HQ, 270 Park Avenue | New York City, United States | Up to $6 billion, including additional expenses | 2025 |
| 8 | International Finance Centre | Hong Kong, China | Approximately $6.4 billion | 1998–2003 |
| 9 | Abraj Al Bait | Mecca, Saudi Arabia | Approximately $15–16 billion | 2012 |
| 10 | Masjid al-Haram (the Great Mosque of Mecca) | Mecca, Saudi Arabia | More than $100 billion according to commonly cited estimates of cumulative expansion costs | Expansion has continued for decades |
Please note that this ranking is based on approximate estimates rather than a single standardized method of calculating construction costs. The figure for Regjeringskvartalet covers the first phase, not the entire government district. The $5.3 billion estimate for Marina One also requires stronger verification and should not be treated as a confirmed official construction budget.
1. Regjeringskvartalet — Approximately $2–2.5 Billion for the First Phase
The new Regjeringskvartalet government district in Norway’s capital is a major public construction project designed to bring government ministries together in a modern, secure administrative complex. It combines new office buildings, renovated structures, underground facilities, and public spaces. Rather than a single building, it is a large complex being developed in several phases.
The project was commissioned by the Norwegian government. The Ministry of Digitalisation and Public Governance is responsible for the project, while Statsbygg serves as the public property developer. The first phase was completed in December 2025. According to official Statsbygg information, the projected final cost of this phase is approximately 22.2 billion Norwegian kroner, while the approved cost limit was 24.7 billion kroner. The final amount was expected to be clarified toward the end of 2026 following the trial-operation period.
It is important not to confuse the budget for the first phase with the total cost of Regjeringskvartalet. Subsequent phases have separate budgets, and the completion schedule for the entire complex depends on future government decisions.
| City | Oslo, Norway |
|---|---|
| Project Type | Government administrative complex |
| Commissioning Authority | Norwegian Ministry of Digitalisation and Public Governance |
| Public Property Developer | Statsbygg |
| Start of First-Phase Construction | January 2021 |
| First-Phase Completion | December 2025 |
| Projected Final Cost of First Phase | 22.2 billion Norwegian kroner |
| Key Features | New government buildings, renovations, underground facilities, and security systems |
| Official Source | Statsbygg — Nytt regjeringskvartal |
2. Apple Park — Approximately $5 Billion
Apple Park is Apple’s main corporate campus in Cupertino, California. Its most recognizable feature is an enormous circular office building often nicknamed the “spaceship” because of its distinctive shape. The campus was designed as an integrated environment for work, research, and collaboration among the company’s teams.
Apple co-founder Steve Jobs initiated the project. The architectural concept was developed in collaboration with the British firm Foster + Partners. Apple acted as both the client and the occupant of the complex. The campus is commonly estimated to have cost approximately $5 billion, although this figure is not a final construction budget officially confirmed by Apple.
The building features extensive glazing, energy-efficient design solutions, and large landscaped areas. In 2017, Apple announced that employees were beginning to move into the new campus. In addition to the main office building, the site includes the Steve Jobs Theater, research facilities, a fitness center, and a visitor area.
| City | Cupertino, California, United States |
|---|---|
| Project Type | Corporate campus |
| Client and Occupying Company | Apple |
| Architecture Firm | Foster + Partners |
| Concept Initiator | Steve Jobs |
| Estimated Cost | Approximately $5 billion |
| Campus Opening | 2017 |
| Main Building Area | Approximately 2.8 million square feet |
| Key Features | Circular architecture, extensive glass panels, landscaped areas, and solar energy |
| Official Source | Apple Newsroom — Apple Park |
3. Grand Lisboa Palace — Approximately $5 Billion
Grand Lisboa Palace is a large hotel and resort complex in Cotai, Macau, one of Asia’s major destinations for gaming and entertainment tourism. The development includes hotels, restaurants, retail spaces, event venues, leisure facilities, and other tourism-related infrastructure.
The project was developed by SJM Holdings, one of Macau’s major hotel and entertainment operators. The complex opened to visitors on July 30, 2021. According to corporate materials published by SJM Holdings, its total gross floor area is approximately 521,000 square meters, excluding separately reported parking areas.
The company’s financial documents indicate a project cost of approximately HK$39 billion. This does not mean US$39 billion: the amount must be converted into the appropriate currency before it can be compared with other projects. The estimate of around US$5 billion is therefore approximate and depends on the exchange rate used.
| City | Cotai, Macau, China |
|---|---|
| Project Type | Integrated hotel and entertainment resort |
| Client and Operator | SJM Holdings |
| Estimated Cost | Approximately HK$39 billion, or around US$5 billion depending on the exchange rate |
| Opening Date | July 30, 2021 |
| Total Gross Floor Area | Approximately 521,435 m², excluding separately reported parking areas |
| Hotel Facilities | Three hotel brands with a total of 1,892 rooms and suites |
| Key Features | Hotels, restaurants, retail outlets, a casino, wellness services, and event spaces |
| Source | SJM Holdings — Annual Report |
4. Marina One — Approximately $5.3 Billion According to Some Estimates
Marina One is a mixed-use development in Singapore’s Marina Bay business district. It combines office towers, residential buildings, and retail spaces around a large, multilevel landscaped central area known as the Green Heart. Its architectural concept integrates high-density urban development with greenery, natural light, and a more comfortable urban environment.
The developer was M+S Pte Ltd, a company established with the participation of Malaysia’s Khazanah Nasional and Singapore’s Temasek Holdings. The architectural concept was designed by Christoph Ingenhoven Architects, while Architects 61 contributed to the local architectural design in Singapore. Major construction work was completed in 2017, and the complex officially opened in January 2018.
Marina One appears in some rankings of expensive modern developments. However, the $5.3 billion figure has not been clearly confirmed in the available official project materials. It should therefore be treated as an estimate cited by certain rankings rather than an officially established construction budget.
| City | Singapore |
|---|---|
| Project Type | Mixed-use residential and business complex |
| Developer | M+S Pte Ltd |
| Developer’s Shareholders | Khazanah Nasional and Temasek Holdings |
| Architects | Christoph Ingenhoven Architects and Architects 61 |
| Estimated Cost | Approximately $5.3 billion according to some estimates; not officially confirmed |
| Construction Completion | 2017 |
| Official Opening | January 15, 2018 |
| Total Floor Area | Approximately 400,000 m² |
| Key Features | Four towers, a central green space, offices, residential units, and retail areas |
| Sources | Marina One Official Website; Christoph Ingenhoven Architects |
5. SoFi Stadium — Approximately $5–5.5 Billion
SoFi Stadium is located in Inglewood, near Los Angeles, and is one of the most expensive sports stadiums in the world. It was built as the centerpiece of the large Hollywood Park sports and entertainment district. The venue hosts American football games, concerts, and other major events.
The main project initiator and investor was Stan Kroenke, the owner of the Los Angeles Rams. The stadium’s architecture was designed by HKS. It opened in 2020 and became the home venue for both the Los Angeles Rams and the Los Angeles Chargers.
Construction costs are commonly estimated at $5–5.5 billion, depending on the calculation method and whether related infrastructure is included. According to Guinness World Records, SoFi Stadium became the world’s most expensive sports stadium, with the project costing more than $5 billion.
| City | Inglewood, California, United States |
|---|---|
| Project Type | Sports stadium and entertainment venue |
| Initiator and Main Investor | Stan Kroenke |
| Architecture Firm | HKS |
| Owners | Kroenke Sports & Entertainment and Hollywood Park Land Company |
| Estimated Cost | More than $5 billion; approximately $5.5 billion in many estimates |
| Opening | 2020 |
| Capacity | Approximately 70,000 seats, expandable to 100,000 |
| Key Features | Translucent roof, double-sided video board, sports arena, and additional concert venue |
| Sources | HKS — SoFi Stadium; Guinness World Records |
6. Marina Bay Sands — Approximately $5.7 Billion
Marina Bay Sands is one of Singapore’s most recognizable architectural landmarks. The integrated resort consists of three hotel towers connected at the top by a large platform known as the SkyPark. The complex includes hotels, restaurants, a shopping mall, conference facilities, a museum, and other tourist attractions.
The project was commissioned by Las Vegas Sands Corporation. Its architectural concept was designed by Moshe Safdie and his firm, Safdie Architects. The project won the design competition in 2005, and the complex opened in 2010. According to the architecture firm, the project cost approximately $5.7 billion.
The main architectural feature of Marina Bay Sands is the SkyPark, a large platform spanning the three towers and featuring observation areas, gardens, and a swimming pool. The complex has become one of the best-known examples of integrated resort design, bringing together hospitality, retail, entertainment, and business facilities in a single development.
| City | Singapore |
|---|---|
| Project Type | Integrated resort complex |
| Client | Las Vegas Sands Corporation |
| Architect | Moshe Safdie, Safdie Architects |
| Estimated Cost | $5.7 billion |
| Construction Start | 2006 |
| Opening | 2010 |
| Complex Floor Area | Approximately 845,000 m² according to the architecture firm |
| Key Features | Three hotel towers, SkyPark, rooftop swimming pool, casino, shopping mall, and conference facilities |
| Official Source | Safdie Architects — Marina Bay Sands |
7. JPMorgan Chase HQ, 270 Park Avenue — Up to $6 Billion
The new JPMorgan Chase headquarters at 270 Park Avenue is a modern skyscraper in the heart of Manhattan, New York City. It replaced the previous office building on the site and provides a large, modern workplace for the bank’s employees. The project stands out for its scale, complex engineering, and integration with the city’s infrastructure.
JPMorgan Chase is the client and owner of the building. Foster + Partners served as the lead architectural firm, while Tishman Speyer managed the real estate development. Construction management was handled by AECOM Tishman. JPMorgan Chase officially announced the opening of its new global headquarters in 2025.
In October 2026, media reports cited an estimate of approximately $6 billion. However, this is not an officially confirmed price for construction work alone: the estimate also includes equipment, technology infrastructure, and other related expenses. The bank’s CEO, Jamie Dimon, had previously referred to approximately $4 billion as the construction cost. For this reason, it is more accurate to describe the cost as up to $6 billion, including additional expenses.
| City | New York City, United States |
|---|---|
| Address | 270 Park Avenue, Manhattan |
| Project Type | Corporate headquarters and office skyscraper |
| Client and Owner | JPMorgan Chase |
| Lead Architect | Foster + Partners |
| Real Estate Development Manager | Tishman Speyer |
| Construction Manager | AECOM Tishman |
| Estimated Cost | Approximately $4 billion for construction according to the earlier estimate; up to $6 billion including additional expenses |
| Opening | 2025 |
| Office Floor Area | Approximately 2.5 million square feet |
| Key Features | 60 floors, modern workspaces, digital infrastructure, and an upgraded underground transit hub |
| Sources | JPMorgan Chase — Headquarters Opening; Quartz — 2026 Cost Estimate |
8. International Finance Centre — Approximately $6.4 Billion
International Finance Centre, or IFC, is a major commercial complex in Hong Kong’s Central district. It includes office buildings, retail spaces, and infrastructure serving the international financial sector. Its best-known component is Two IFC, a skyscraper that has become one of the city’s architectural landmarks.
The project was developed with the participation of major Hong Kong property developers, including Sun Hung Kai Properties, Henderson Land, and Towngas. The architectural concept was designed by César Pelli & Associates Architects. The first building in the complex was completed in 1998, while Two IFC opened in 2003.
The estimated cost of the complex is approximately $6.4 billion. This figure refers to IFC as a whole, so it would be inaccurate to compare it directly with the construction cost of a single office tower. The complex plays an important role in Hong Kong’s financial sector because of its location near major business districts and transportation hubs.
| City | Hong Kong, China |
|---|---|
| Project Type | International financial and commercial complex |
| Developers | Sun Hung Kai Properties, Henderson Land, and Towngas |
| Architect | César Pelli & Associates Architects |
| Estimated Cost | Approximately $6.4 billion |
| First Building Completed | 1998 |
| Two IFC Opening | 2003 |
| Two IFC Height | Approximately 412 meters |
| Key Features | Office towers, retail spaces, and a location in the central business district |
| Source | International Finance Centre — General Information |
9. Abraj Al Bait — Approximately $15–16 Billion
Abraj Al Bait is a complex of seven towers in Mecca, Saudi Arabia. It stands near Masjid al-Haram, the most important mosque in Islam, and was developed to accommodate the large number of pilgrims visiting the city. The complex includes hotels, apartments, retail spaces, prayer facilities, and other supporting infrastructure.
The best-known building in the complex is the Makkah Royal Clock Tower, a landmark skyscraper featuring a massive clock. The architectural design is associated with Dar Al-Handasah Shair & Partners, while Saudi Binladin Group served as the main contractor. The complex was completed in 2012. Reference sources generally estimate its cost at approximately $15–16 billion.
The high cost reflects not only the height of the central tower but also the scale of the entire complex, the complexity of its engineering, and the need to accommodate large numbers of pilgrims. Abraj Al Bait combines hotel, residential, retail, and religious functions, making it one of the largest developments of its kind.
| City | Mecca, Saudi Arabia |
|---|---|
| Project Type | Mixed-use complex comprising seven towers |
| Public Client or Responsible Authority | Saudi Arabia; some reference sources mention the Ministry of Islamic Affairs |
| Architecture Firm | Dar Al-Handasah Shair & Partners |
| Main Contractor | Saudi Binladin Group |
| Estimated Cost | Approximately $15–16 billion |
| Completion | 2012 |
| Height of Main Tower | Approximately 601 meters |
| Key Features | Hotels, residential units, retail spaces, prayer facilities, and a massive clock face |
| Source | CTBUH — Abraj Al Bait Tower Profile |
10. Masjid al-Haram — More Than $100 Billion in Estimated Cumulative Expansion Costs
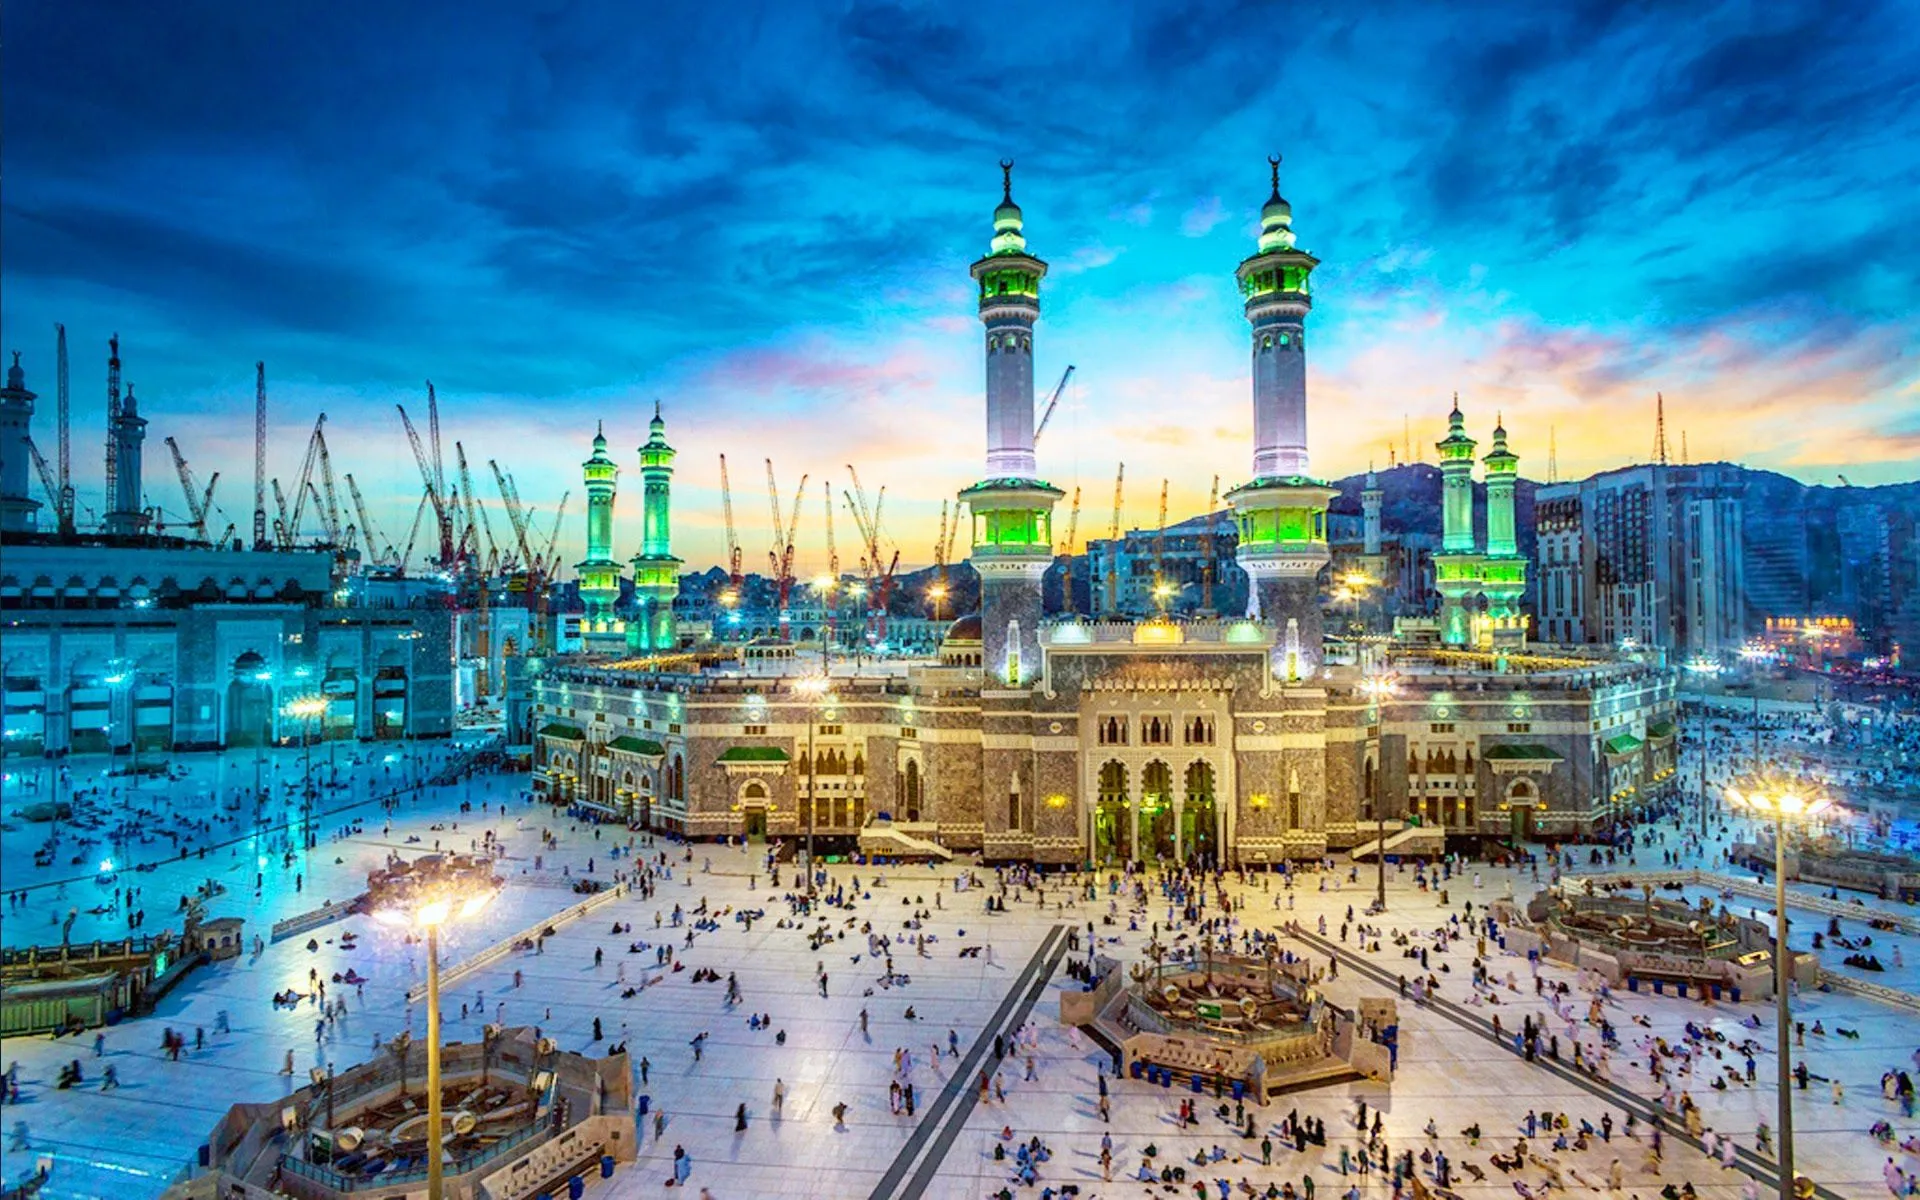
Masjid al-Haram, also known as the Great Mosque of Mecca, is located in Mecca, Saudi Arabia, and is the holiest site in Islam. The mosque surrounds the Kaaba, the direction toward which Muslims around the world pray. Unlike most projects in this ranking, the complex has developed over many centuries and has no single completion date.
The Saudi Arabian government is responsible for the development of the complex. Over several decades, extensive renovation and expansion projects have enlarged prayer halls and improved courtyards, passageways, and engineering systems. The main objective of these modernization projects is to accommodate the enormous number of pilgrims who visit during Hajj and Umrah while maintaining safety.
Popular rankings estimate the cumulative cost of expanding and modernizing Masjid al-Haram at more than $100 billion. However, this is not the official cost of a single building constructed under one project. Other lists report lower amounts when they consider only specific expansion phases or use a different calculation method. The figure of more than $100 billion should therefore be presented as a commonly cited estimate of accumulated investment over an extended period.
| City | Mecca, Saudi Arabia |
|---|---|
| Project Type | Islam’s principal mosque and a major religious complex |
| Responsible Authority | Government of Saudi Arabia |
| Architect | No single architect designed the entire complex; expansions were carried out during different periods |
| Estimated Cost | More than $100 billion according to commonly cited estimates of cumulative expansion and modernization costs |
| Construction History | Centuries of development, with numerous renovation and expansion phases |
| Purpose | Prayer, Hajj, Umrah, and pilgrim accommodation |
| Key Features | The Kaaba, vast prayer halls, expanded courtyards, and infrastructure designed to accommodate enormous numbers of pilgrims |
| Source for Comparing Estimates | Engel & Völkers — Most Expensive Buildings in the World |
What Is the Most Expensive Building in 2026, and Who Owns It?
If commonly cited estimates of cumulative expansion spending over many years are taken into account, the most expensive project in this list is Masjid al-Haram in Mecca, Saudi Arabia. Popular rankings estimate its cost at more than $100 billion. However, it is important to understand that this figure refers to a centuries-old religious complex that has undergone numerous renovations and expansions, rather than a single building with one construction budget.
The complex falls under the responsibility of the Saudi Arabian government. Public authorities organize major modernization projects intended to increase the mosque’s capacity, improve safety, and provide the infrastructure needed to accommodate pilgrims. As a result, the cumulative investment has built up over many decades.
If only individual contemporary construction projects are compared, without including expansions carried out over many years, the result is different. For example, the JPMorgan Chase headquarters in New York is estimated to have cost approximately $4 billion for construction, or up to $6 billion when additional expenses are included. Marina Bay Sands in Singapore cost around $5.7 billion, while SoFi Stadium required more than $5 billion.
Therefore, the answer to the question of which building is the most expensive depends on the calculation method. Masjid al-Haram leads in terms of cumulative expansion spending. For individual modern construction projects, however, comparable construction budgets must be used, without mixing in land, technology, or infrastructure expenses that fall into different cost categories.